Space, Scale & Family Living in the Heart of Tapping!
- 5 Bedrooms
- 2 Bathrooms
- 2 Car spaces
- 738 sq metres


Inspection Times
Description
Grand Opening Sunday 22nd November at 12:00 PM - 12:30 PM.
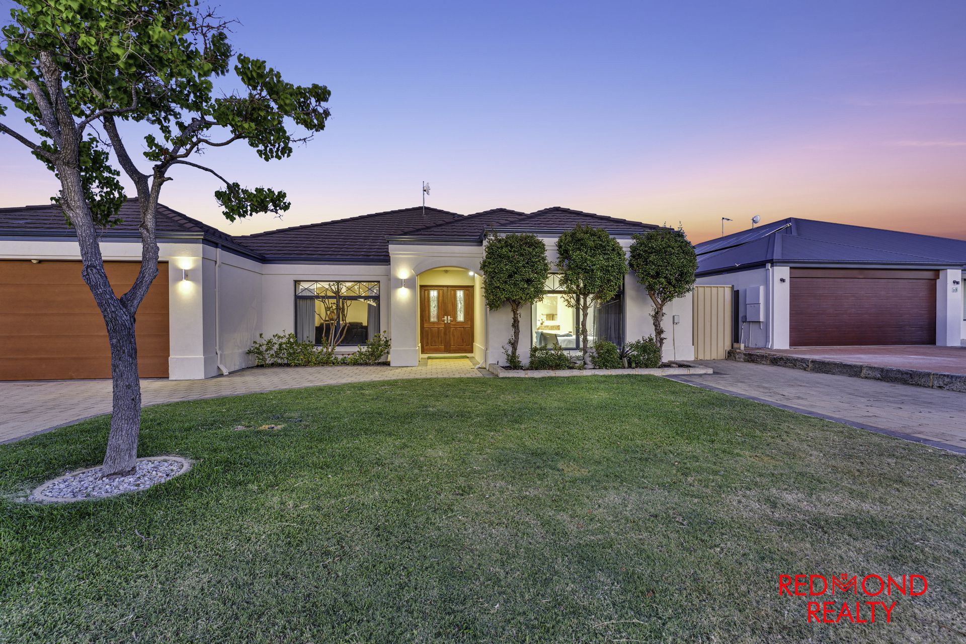
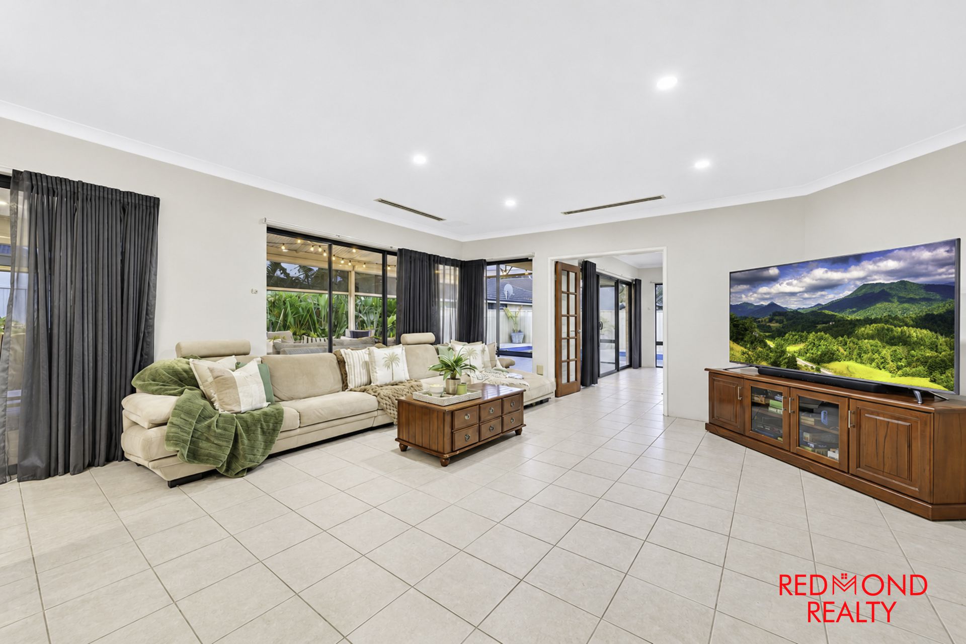
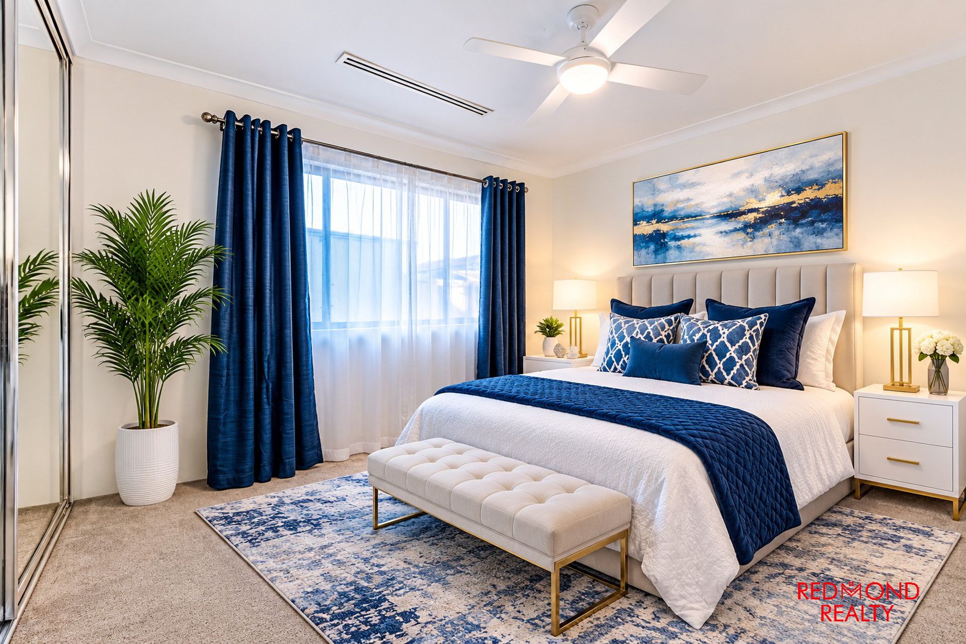
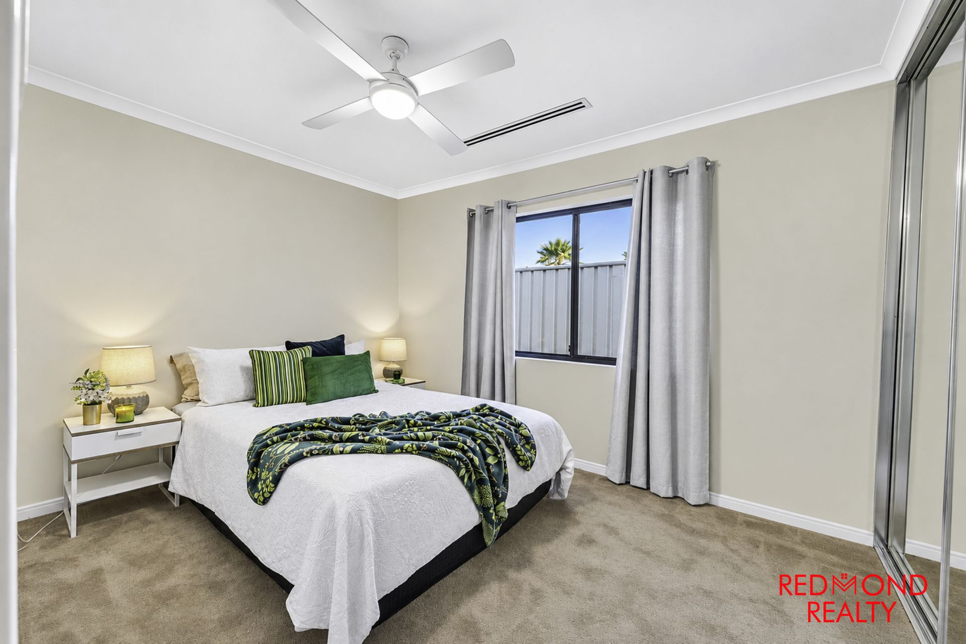
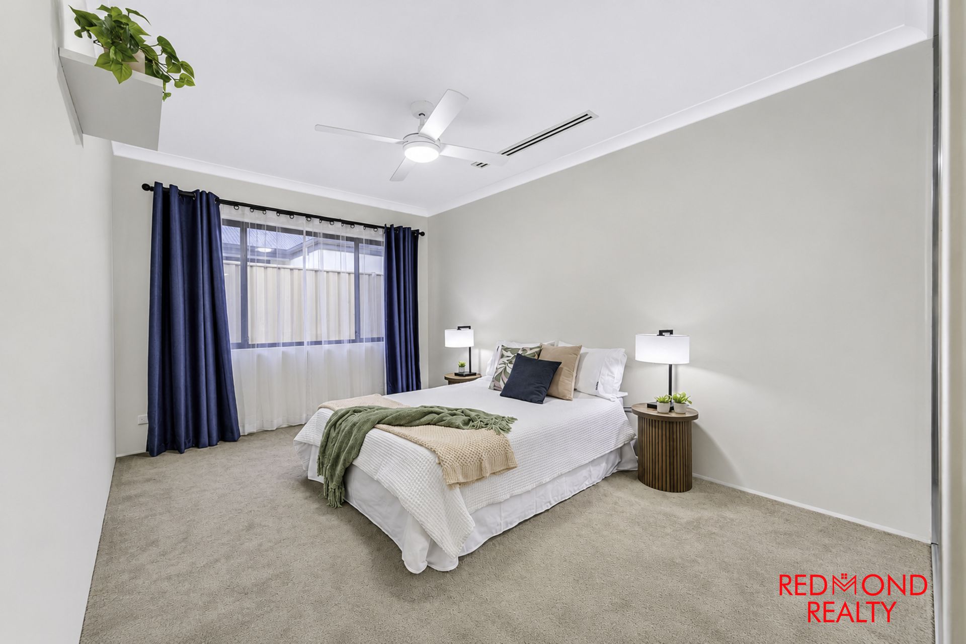
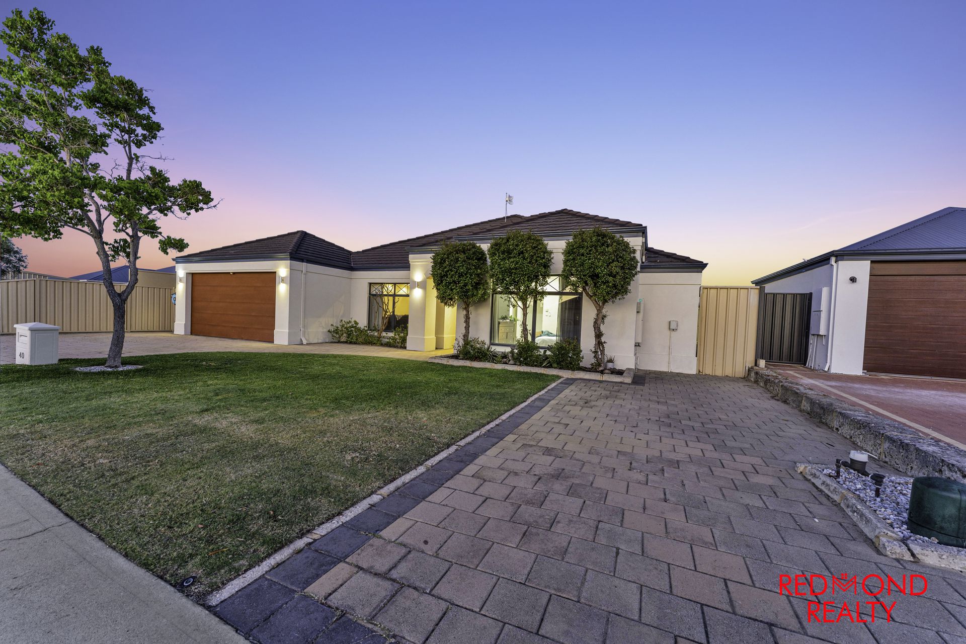
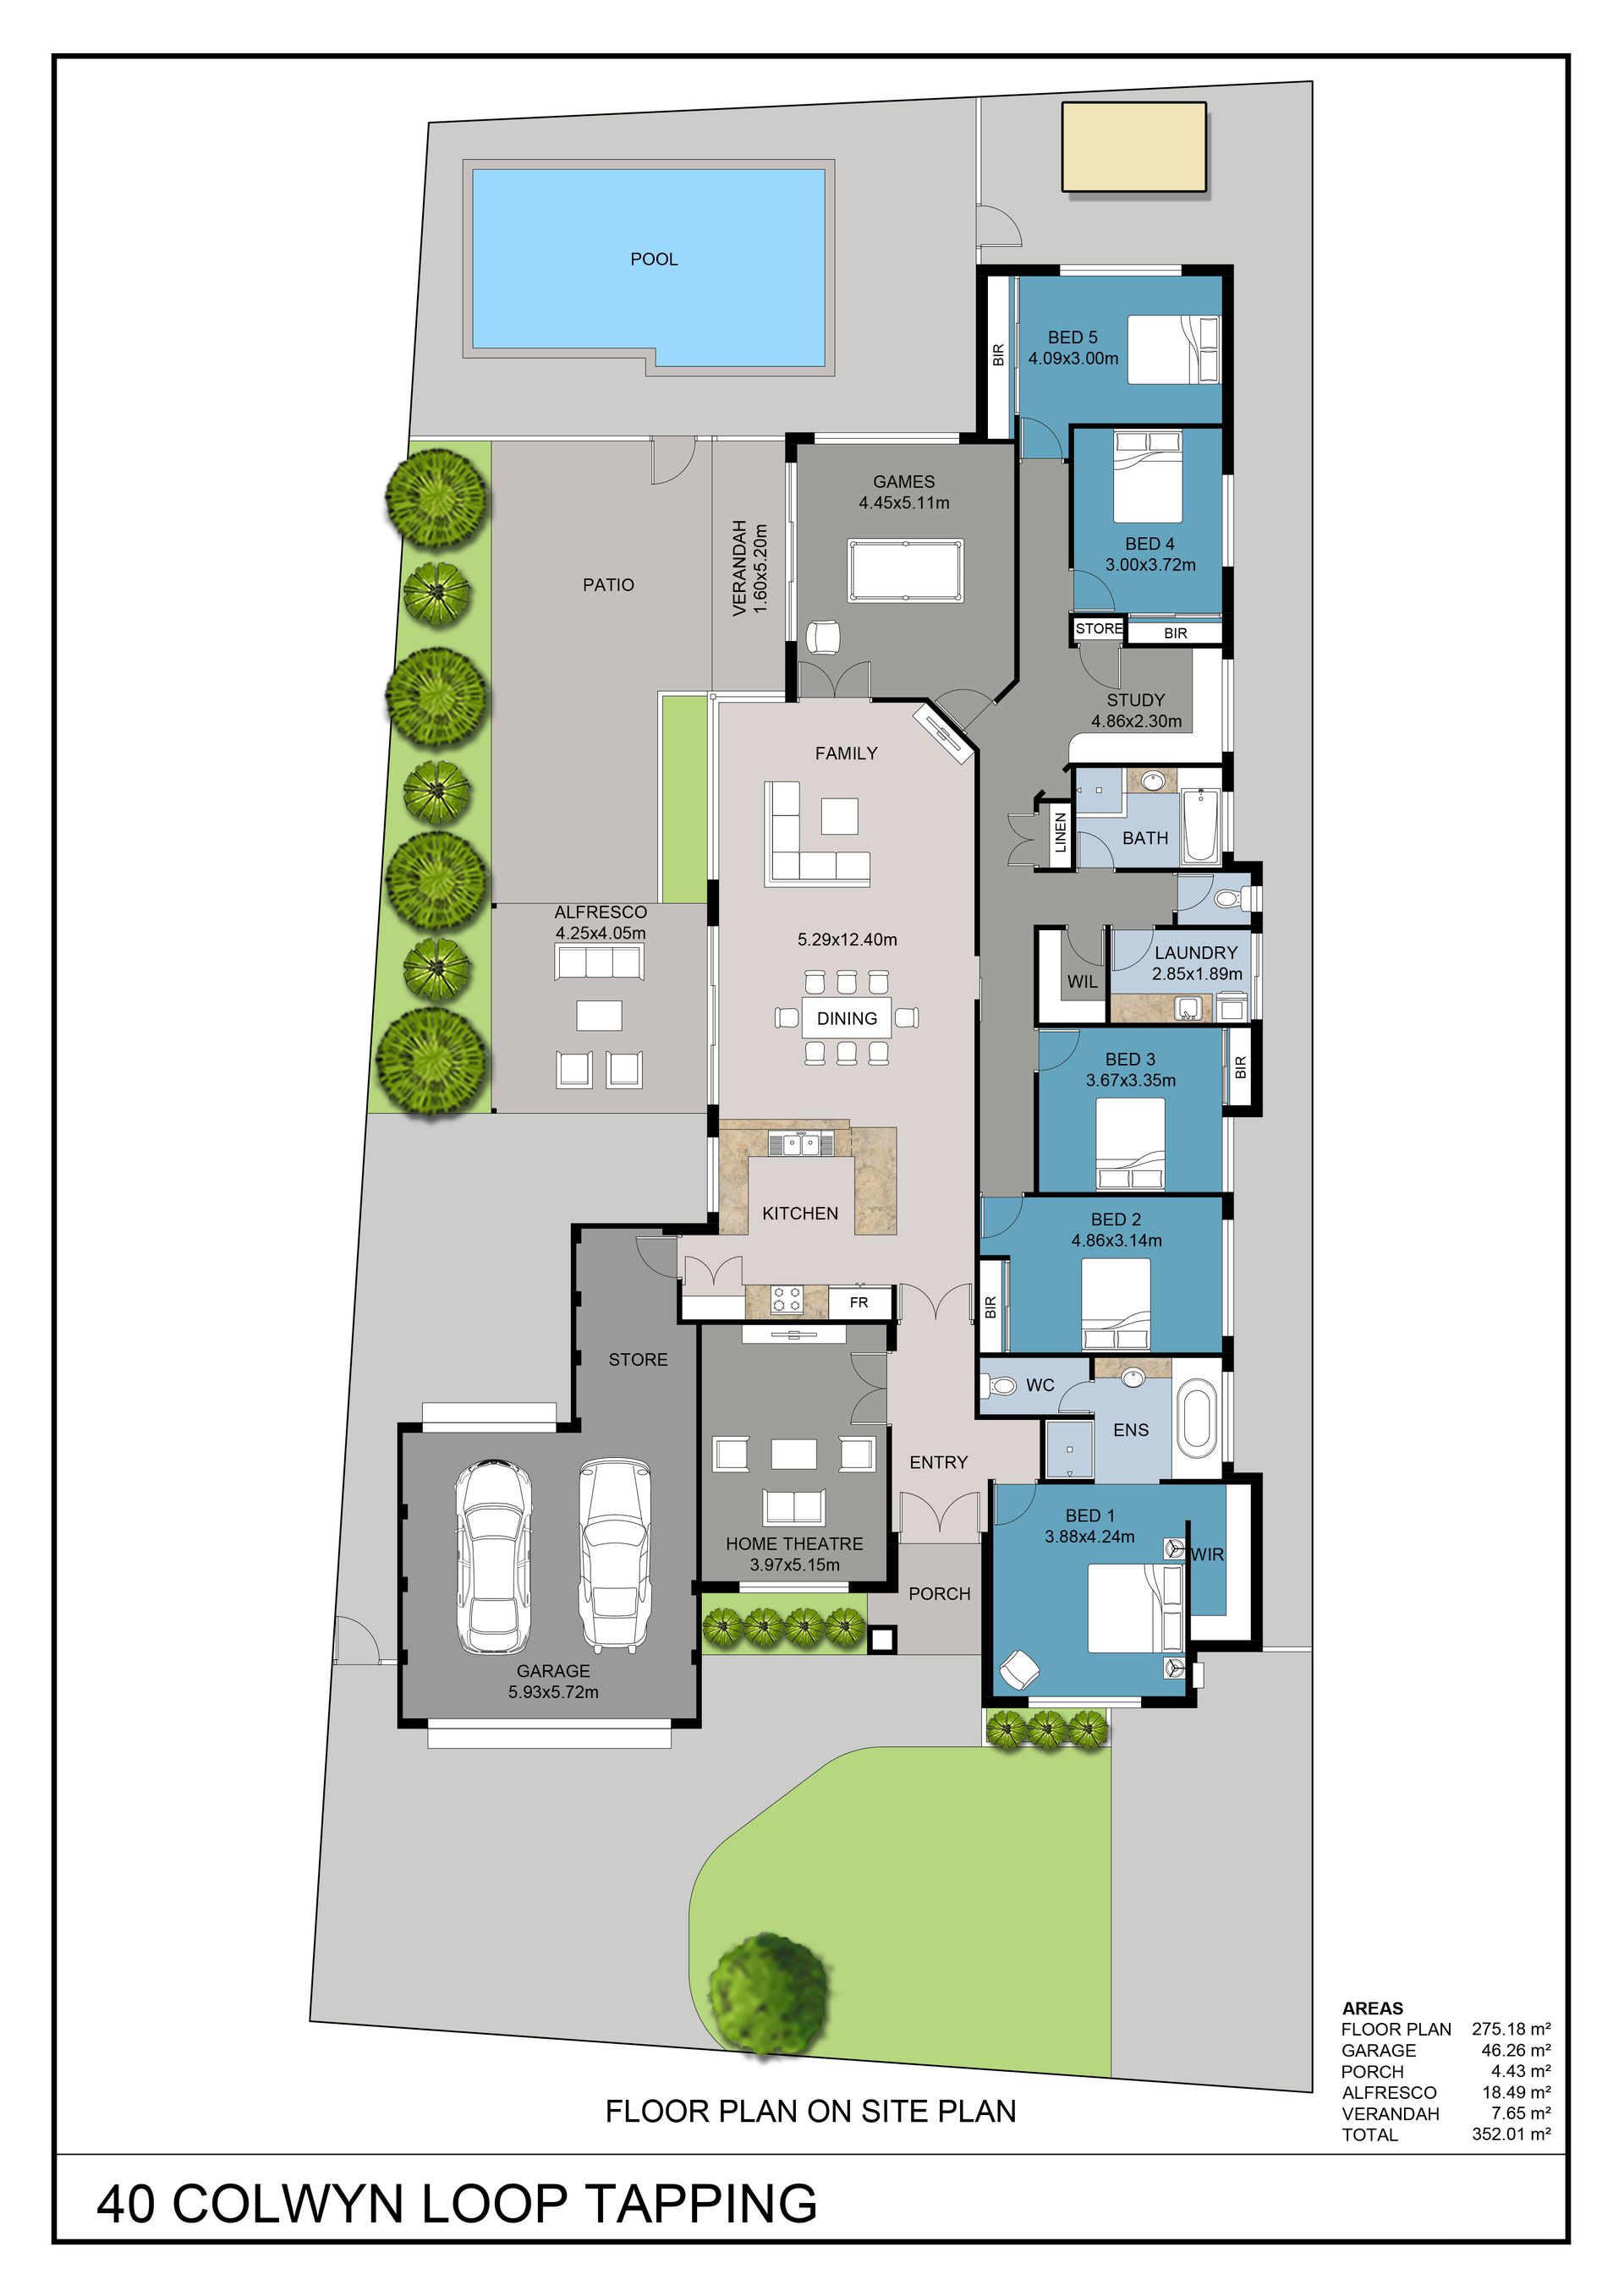
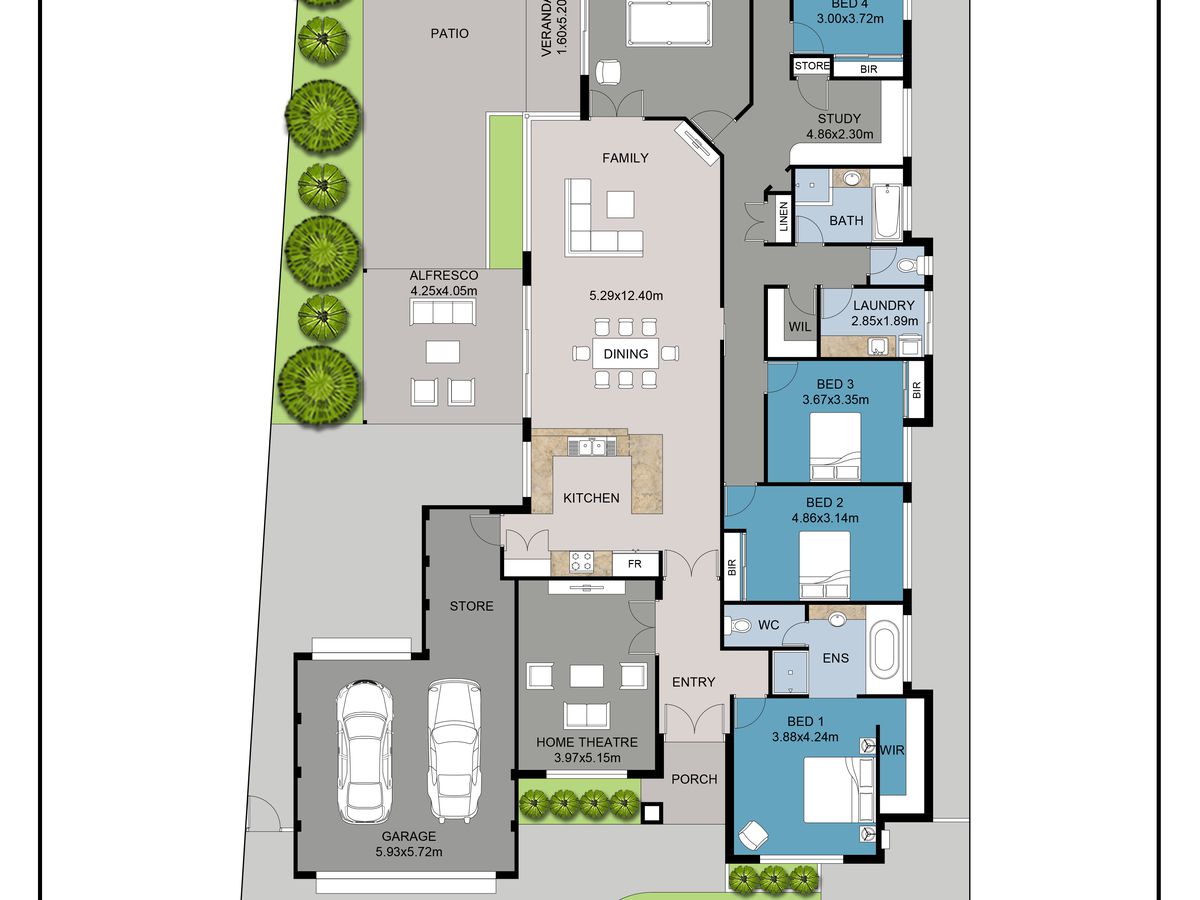
Set on one of Tapping’s largest blocks at 738sqm, this impressive residence offers family living on a grand scale. With approximately 290sqm of living space, five king-sized bedrooms, two bathrooms and multiple living zones, its generous proportions provide exceptional comfort and versatility. Whether bringing everyone together, entertaining friends or enjoying a quiet retreat, this is a home with the space to accommodate your family beautifully, now and into the future.
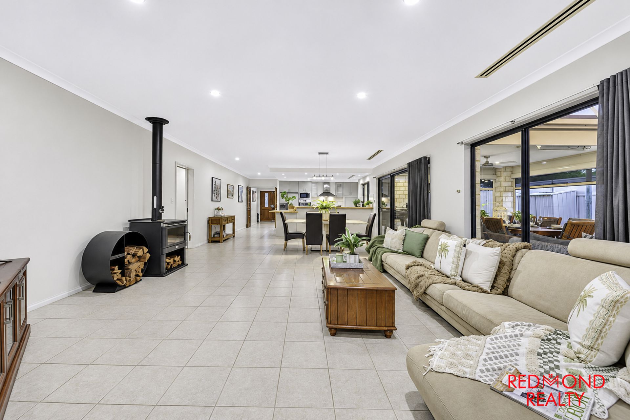
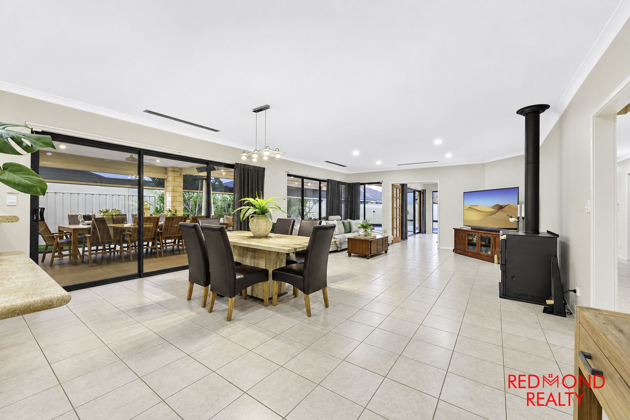
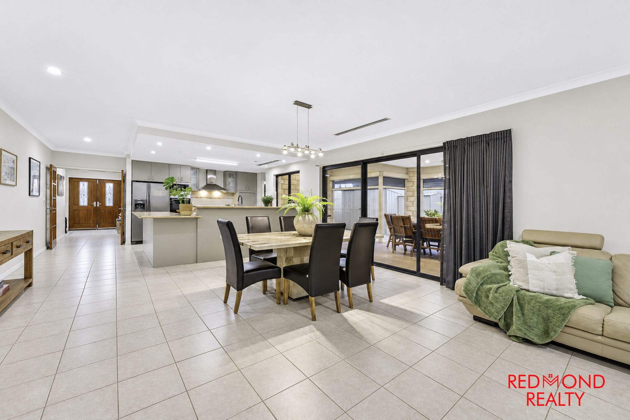
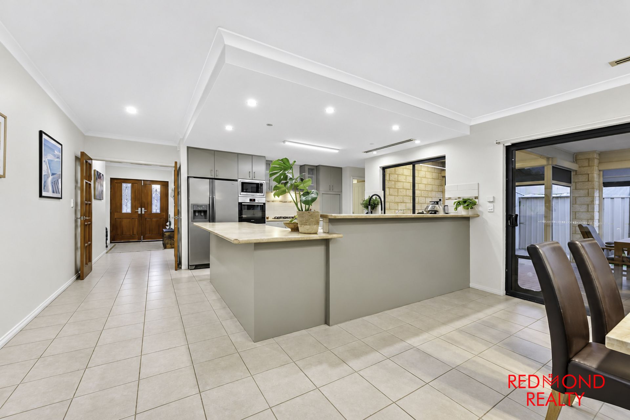
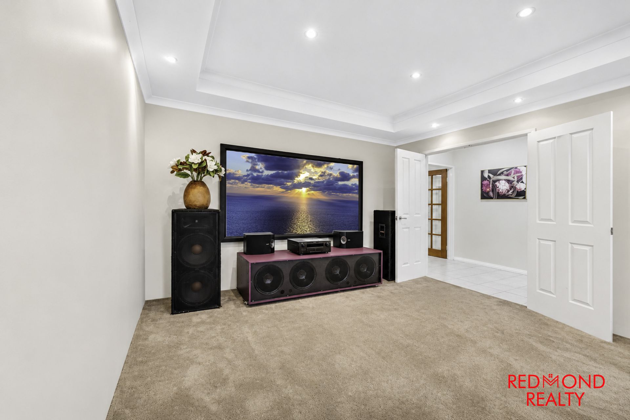
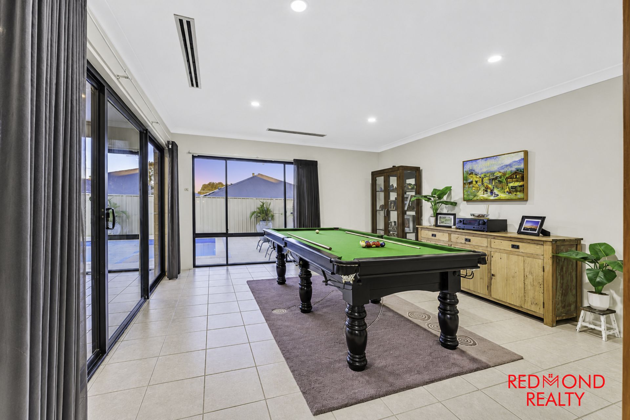
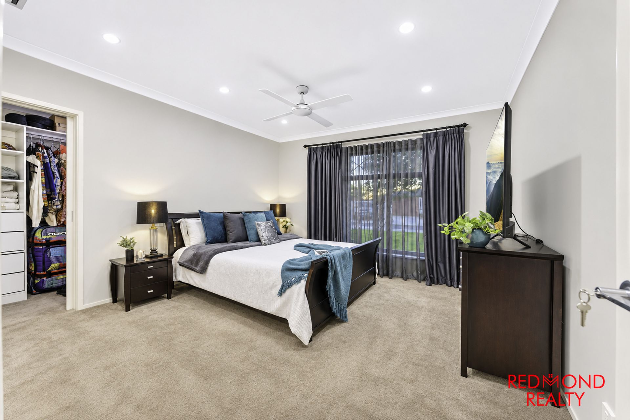
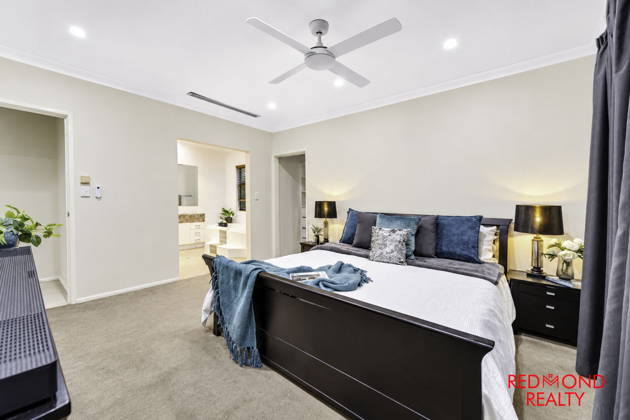
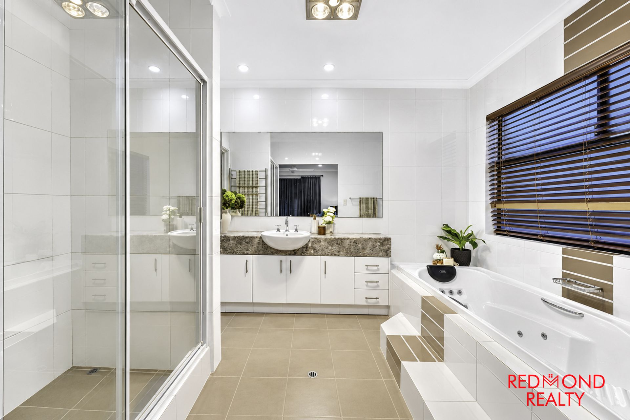
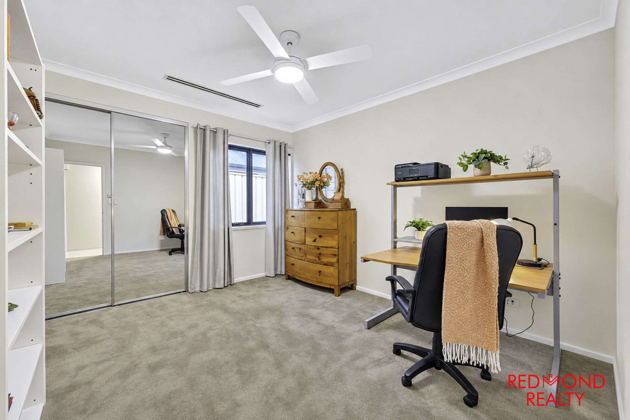
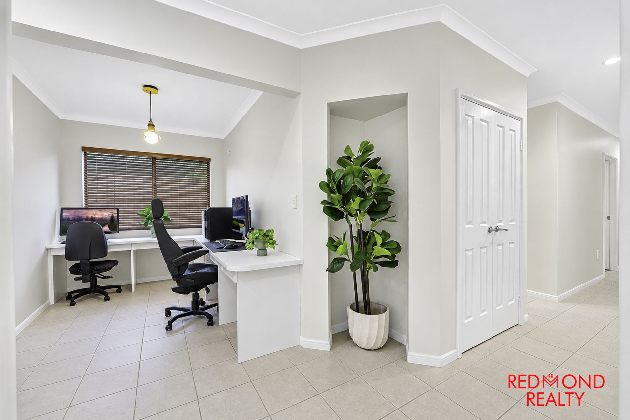
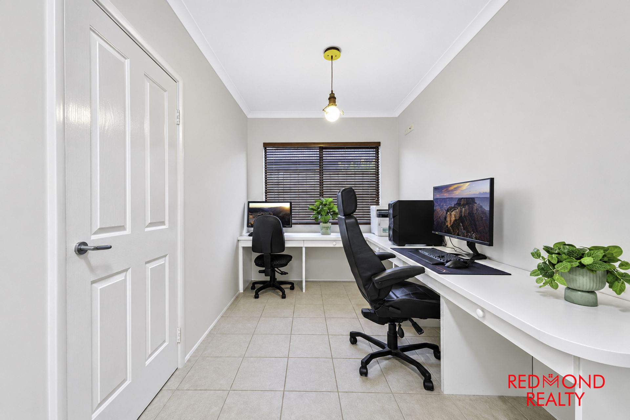
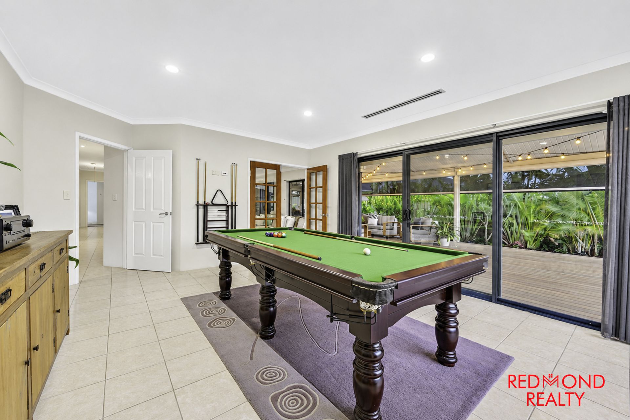
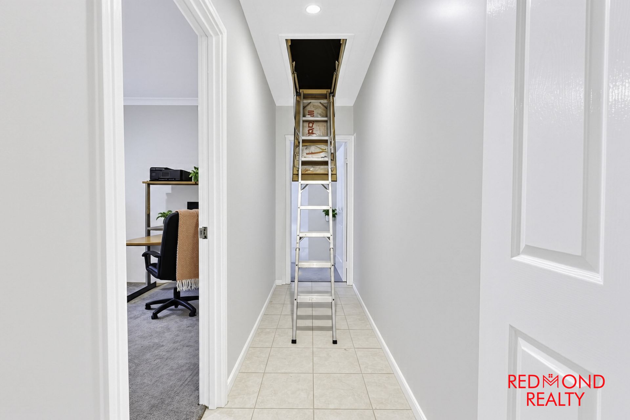
High ceilings add to the sense of space in the open-plan living and dining area, while a separate theatre room, games room and study area provide options for work, play and relaxation. The study could also be closed in to create a sixth bedroom. The generous master bedroom features a walk-in robe and ensuite with a spa bath.
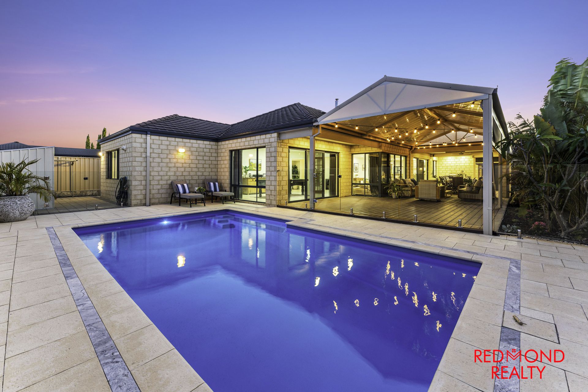
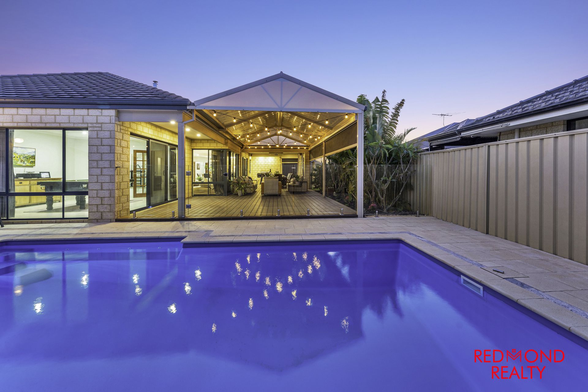
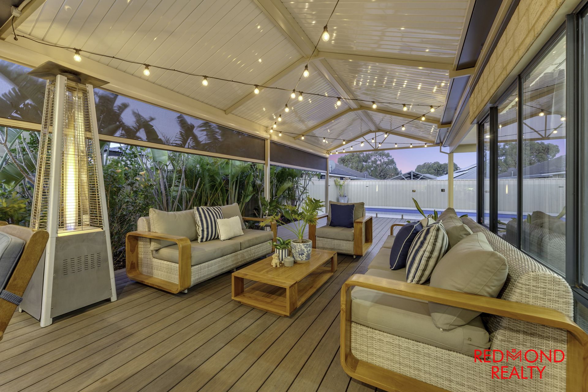
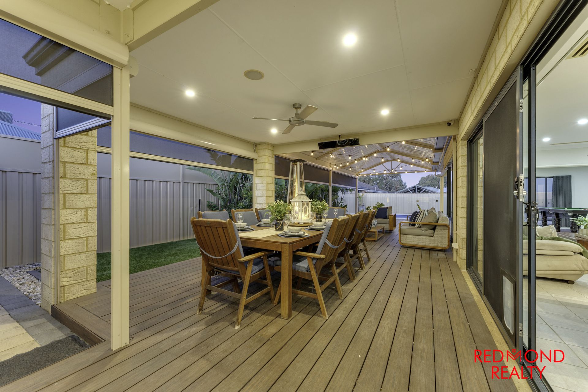
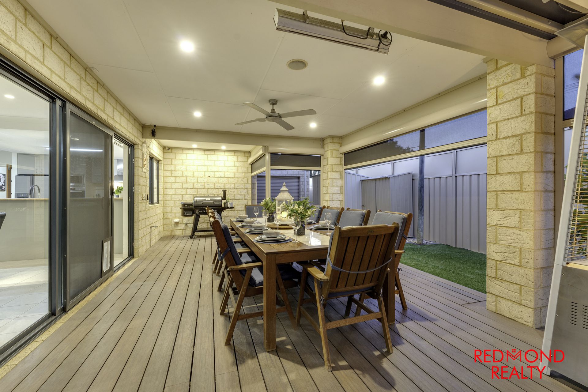
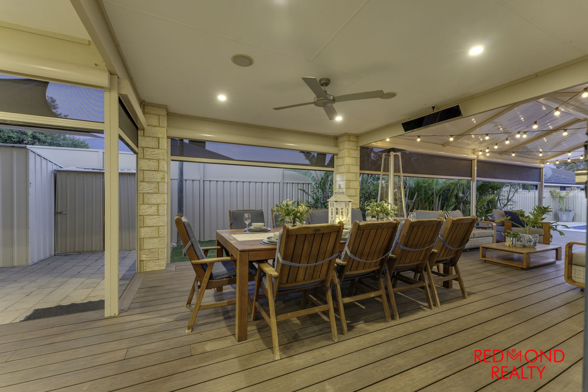
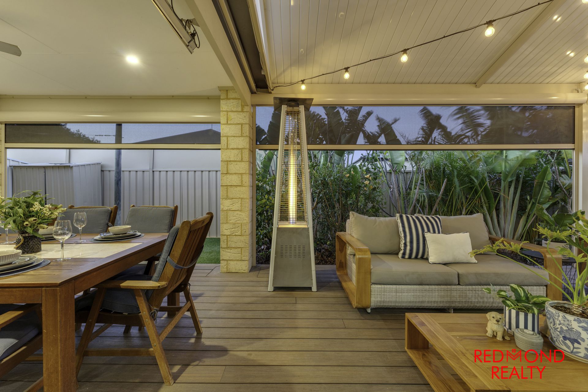
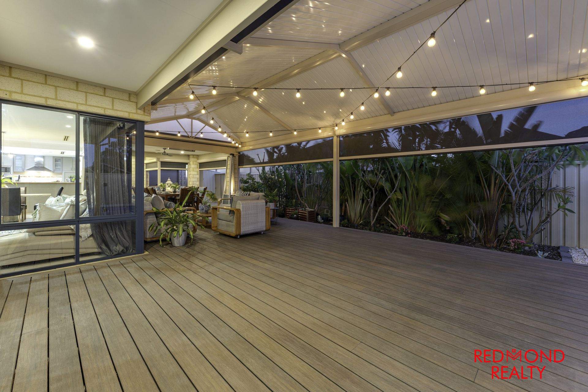
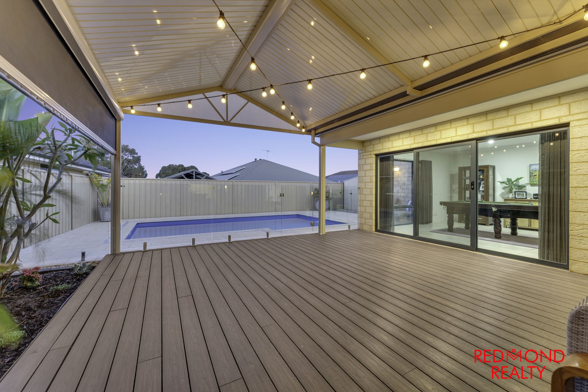
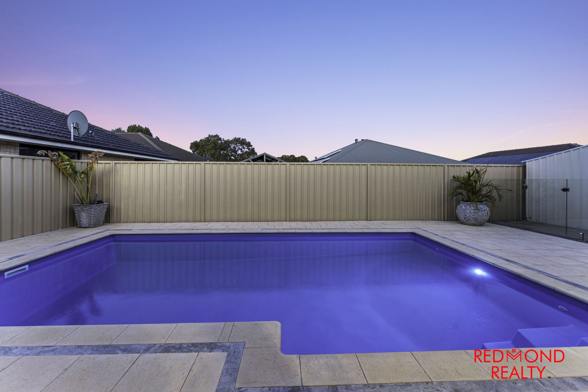
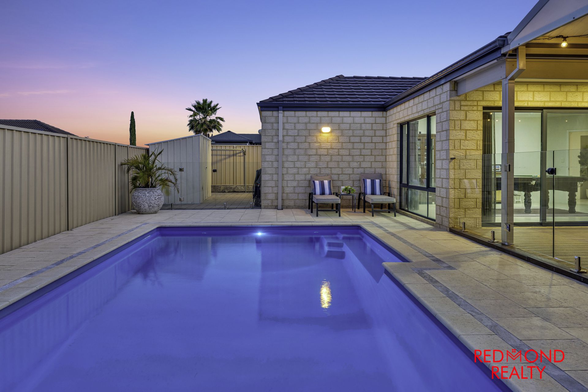
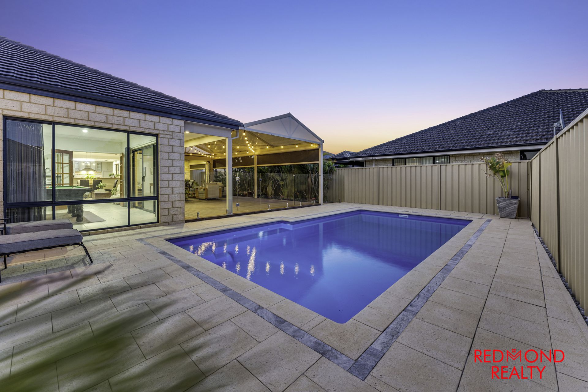
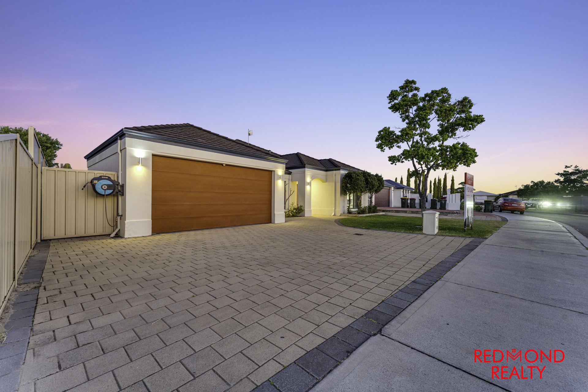
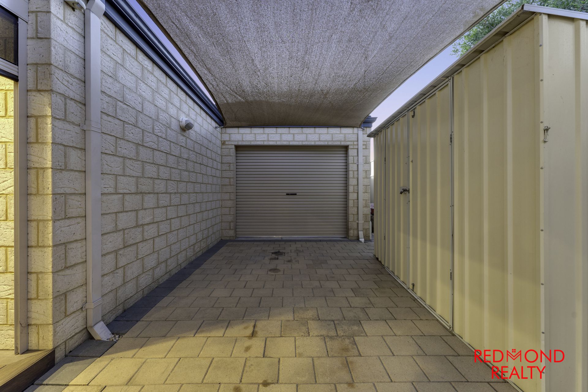
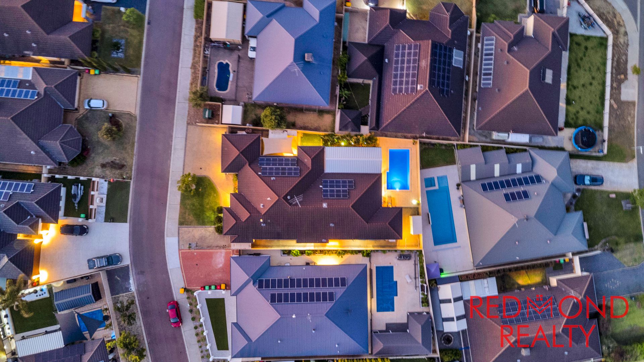
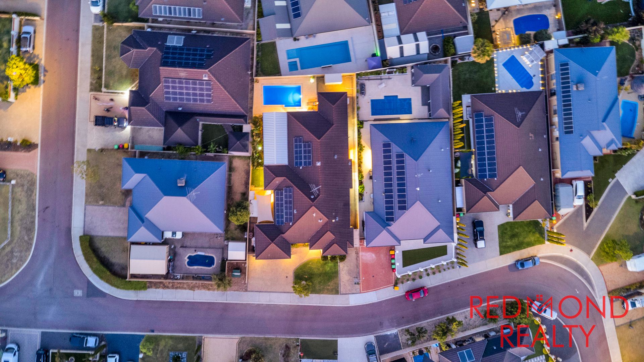
Outside, enjoy a swimming pool and huge patio with approximately 72sqm of ECO decking - an inviting setting for entertaining and family weekends. The home also offers a double garage with a store area and drive-through access, sheds, driveway parking and a 6.6kw solar system. Set on a family-friendly street, it’s a stroll to Castledene Park and a short drive to Tapping Primary School and St Stephen’s School.
Key features:
- 738sqm green title block
- Approximately 290sqm of living space
- Five king-sized bedrooms all with wardrobes
- Study area, with in built desks, also offering potential for a sixth bedroom if required
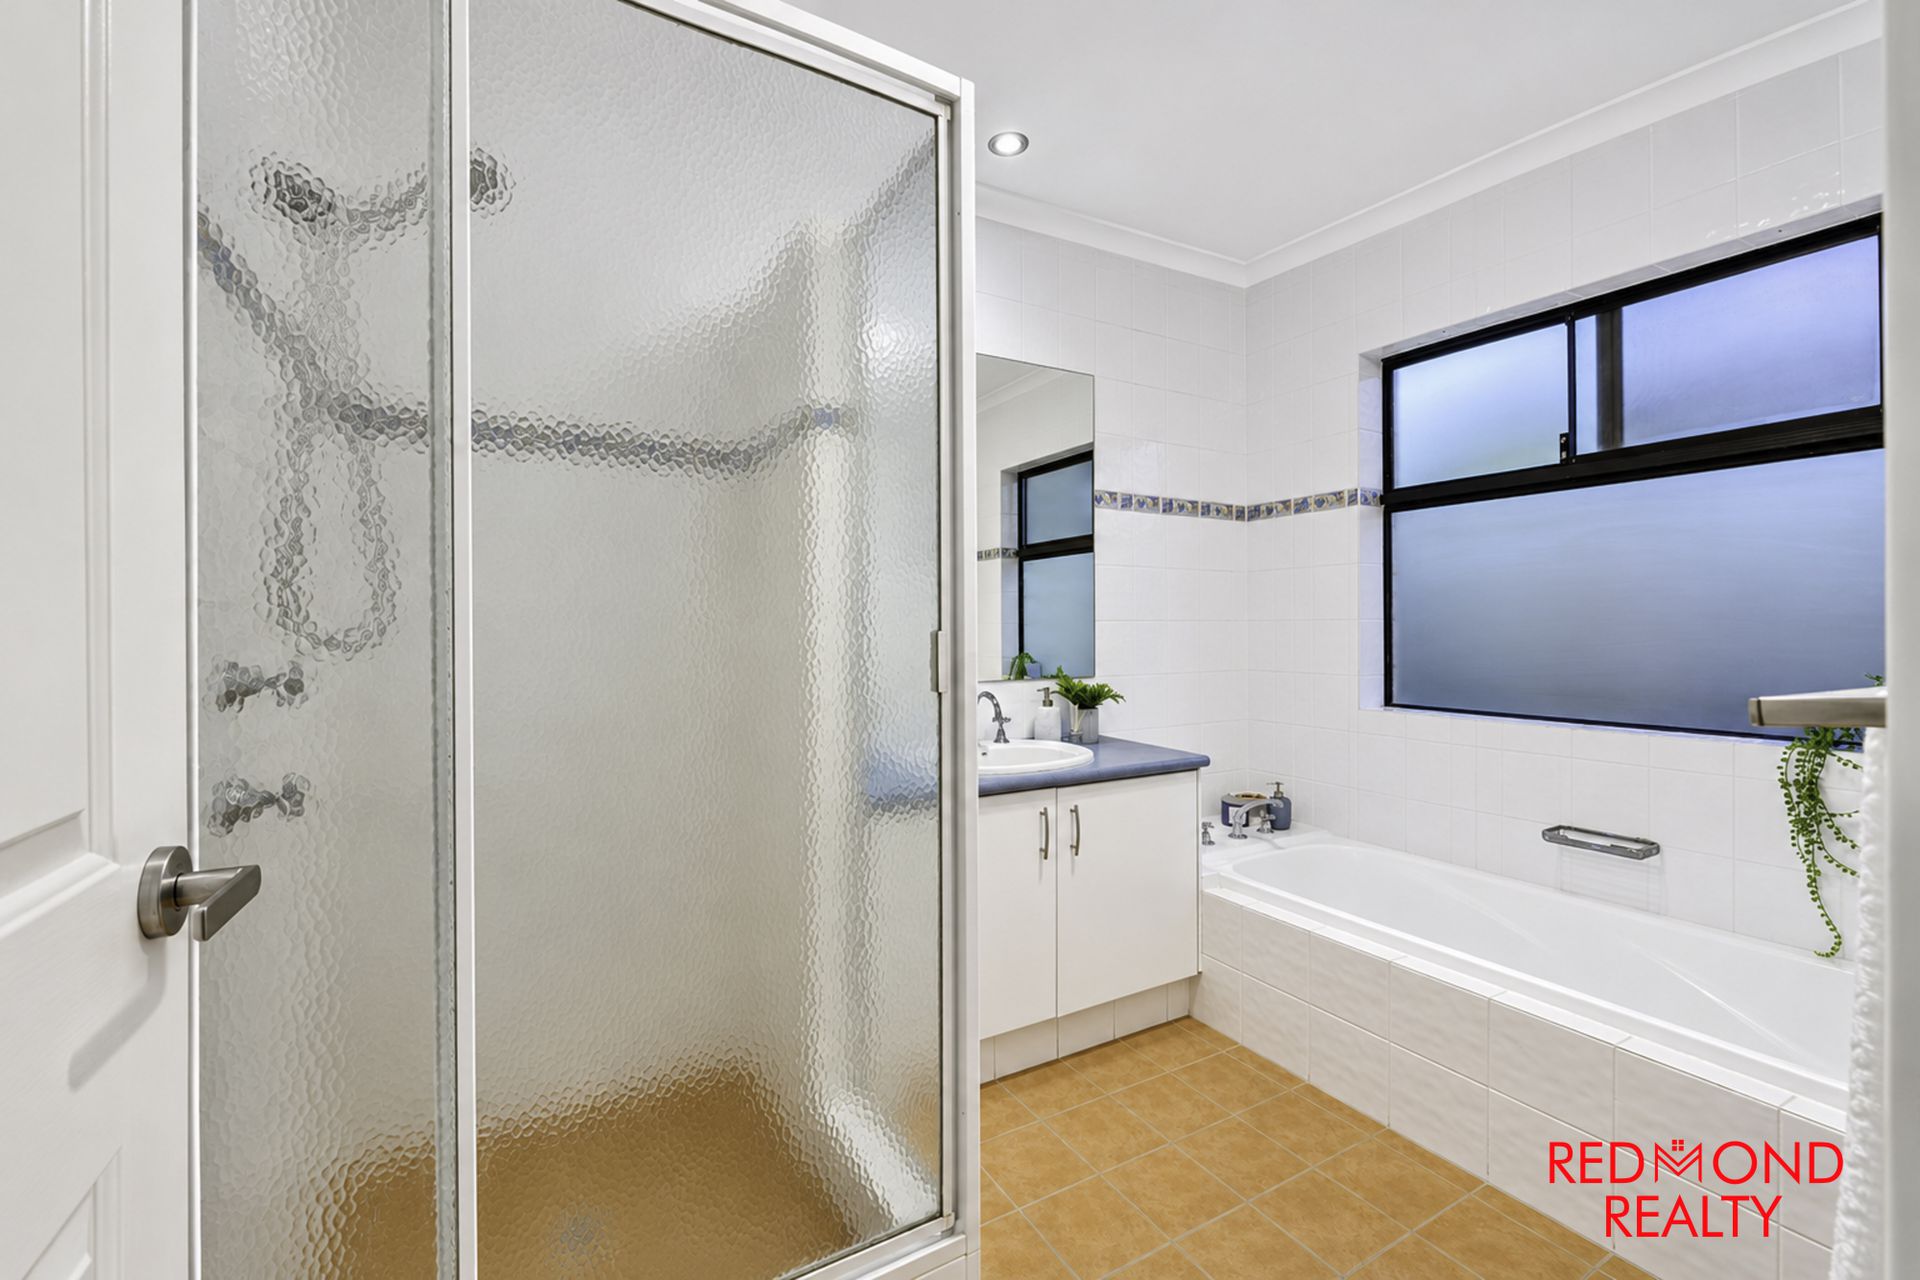
- Two bathrooms
- Master bedroom with walk-in robe and ensuite with spa bath
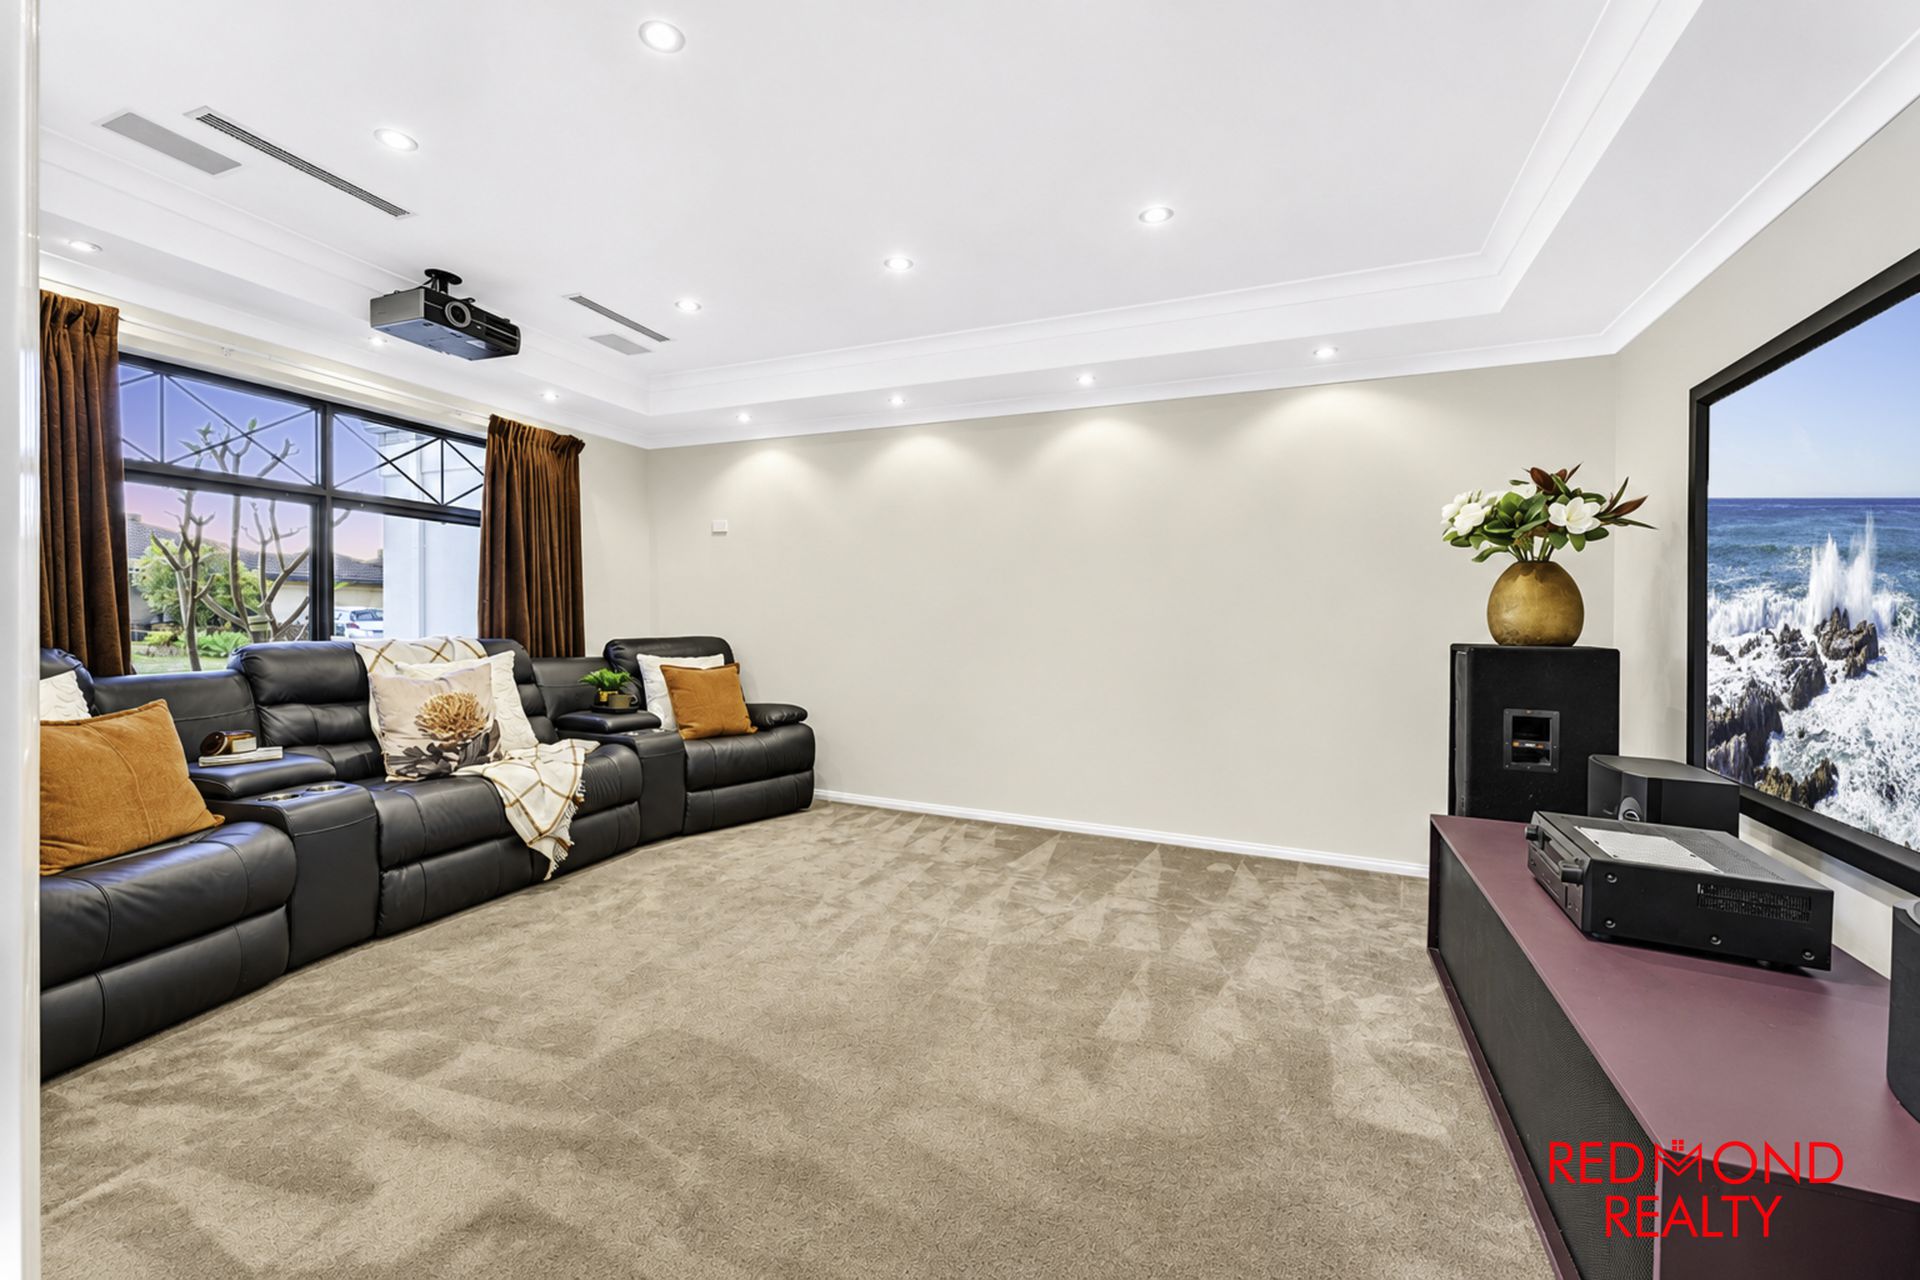
- Huge Separate theatre room flanked upon entry
- Massive games room with sliding doors to the garden, overlooking the beautiful swimming pool
- High ceilings throughout
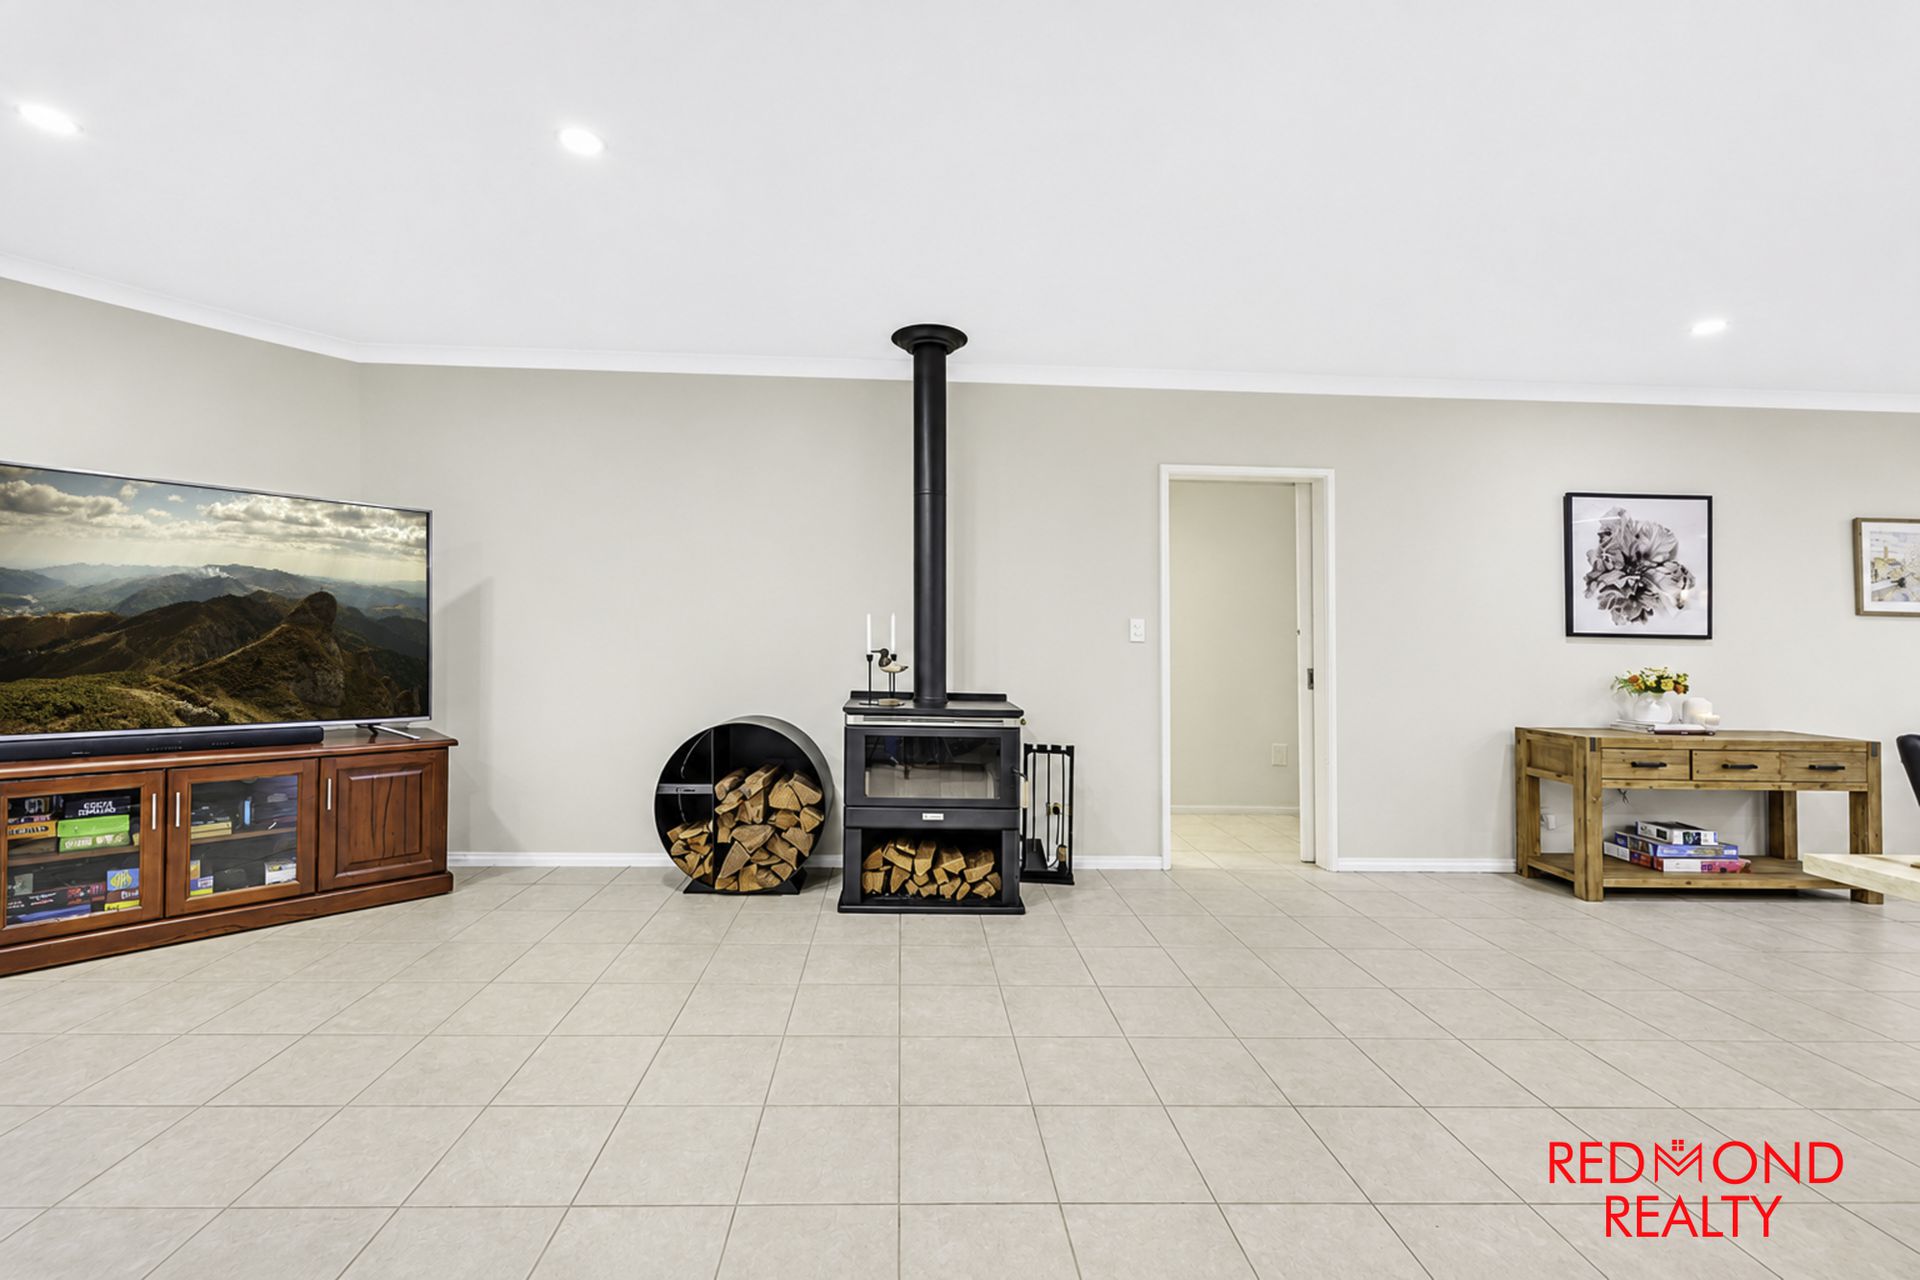
- Open-plan living and dining area with an incredible in-built fireplace
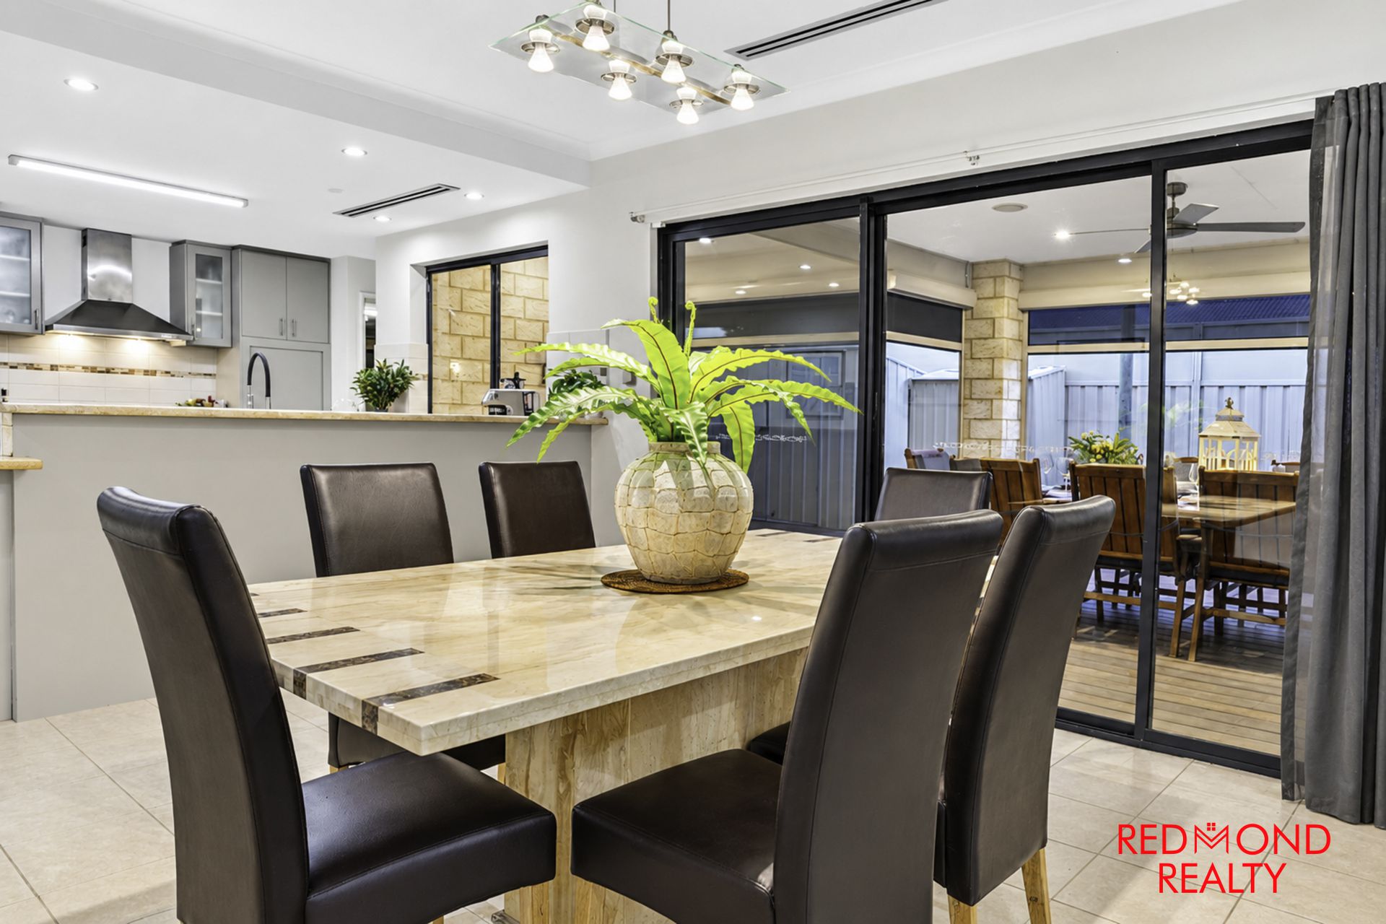
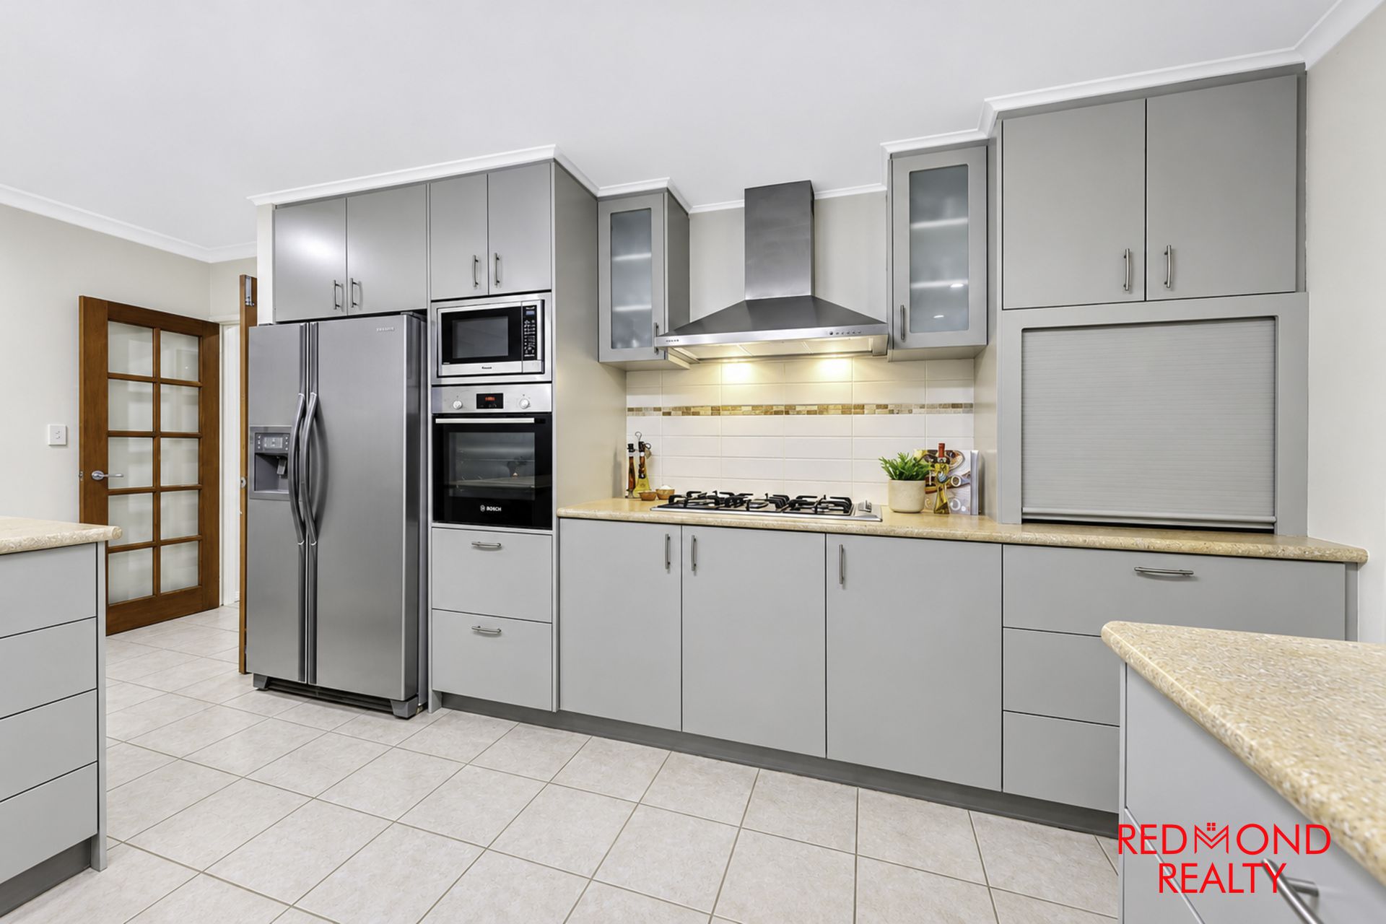
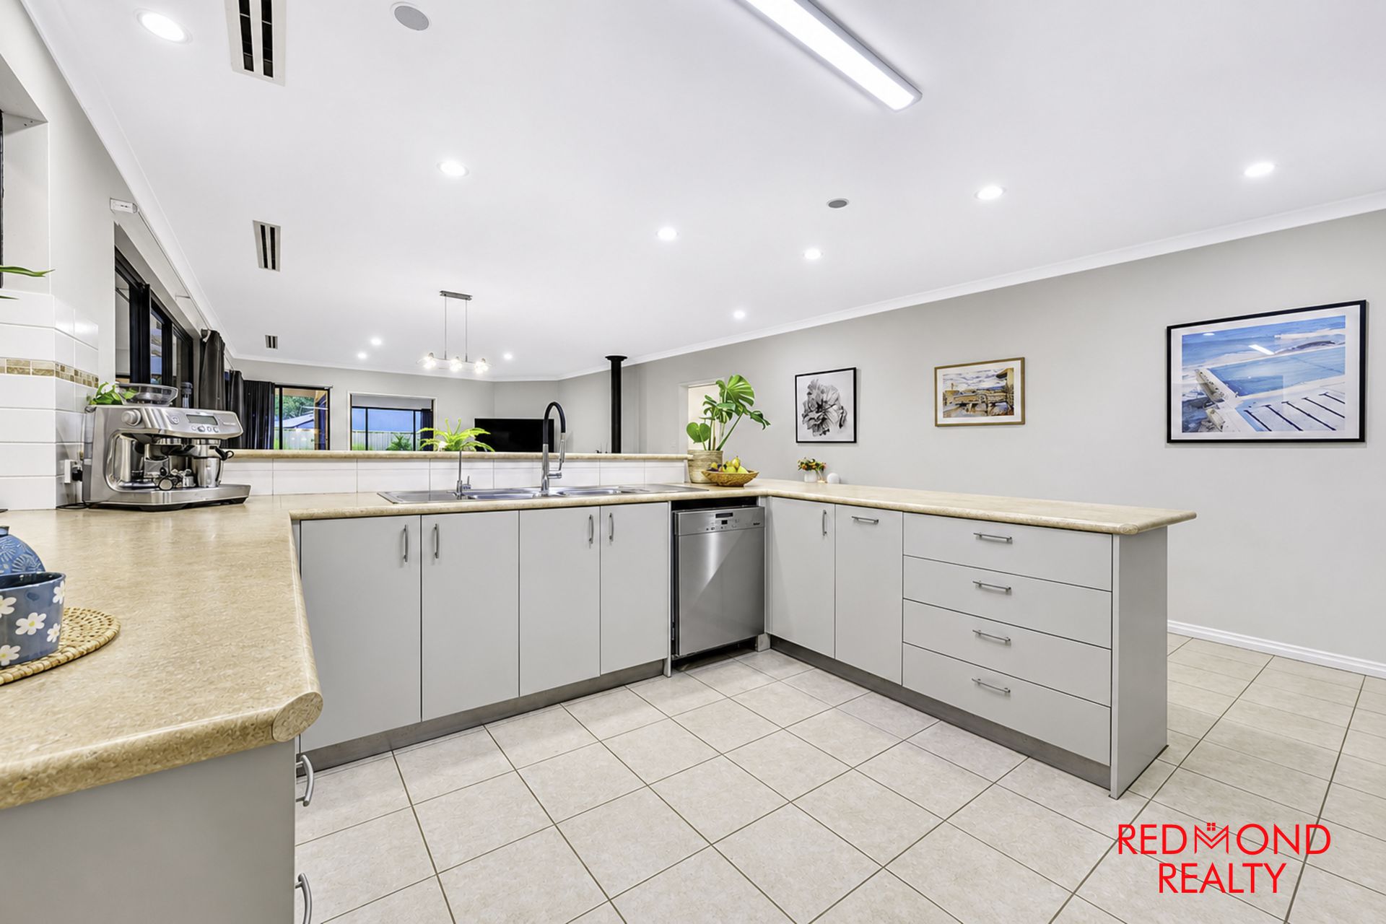
- Huge kitchen with ample cupboard and storage space with stainless steel appliances and shoppers entry from the garage, plumbed water for the fridge
- 7m x 4m Swimming pool, perfect for summer
- Multi zoned ducted Air conditioning
- Alfresco and recently installed huge 9.5 x 4.36m pitched patio with expansive ECO decking, incredible entertaining area!
- Beautifully established gardens with mature trees, lush plantings and a welcoming front lawn.
- Double garage with huge store area & shoppers entry, and drive-through access to the backyard.
- Sheds and ample driveway parking, enough to fit multiple cars and a seperate paved area perfect for a boat or caravan!
- 6.6kw Solar panel system.
- Family-friendly street, close to Castledene Park, Tapping Primary School and St Stephen’s School, Joondalup shopping centre a short drive away and be in Perth CBD in 35minutes.
Contact local Specialist’s Redmond Howe and Alea Eng at Redmond Realty today for further information on this superb home and to discuss all offers, or for an honest & accurate appraisal on your own property.
Disclaimer: This information is provided for general information purposes only and is based on information provided by the Seller and may be subject to change. No warranty or representation is made as to its accuracy and interested parties should place no reliance on it and should make their own independent enquiries. If you are considering this property, you must make all enquiries necessary to satisfy yourself that all information is accurate prior to making an offer on this property. Buyers should conduct their own due diligence in terms of actual sizes of the home and/or land and any potential for subdivision/development/building and not rely solely on the information provided herein by the Sellers or Selling Agents.