Space, Style & Room To Grow!
- 5 Bedrooms
- 2 Bathrooms
- 2 Car spaces
- 684 sq metres

Inspection Times
Description
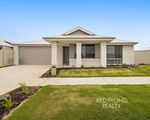
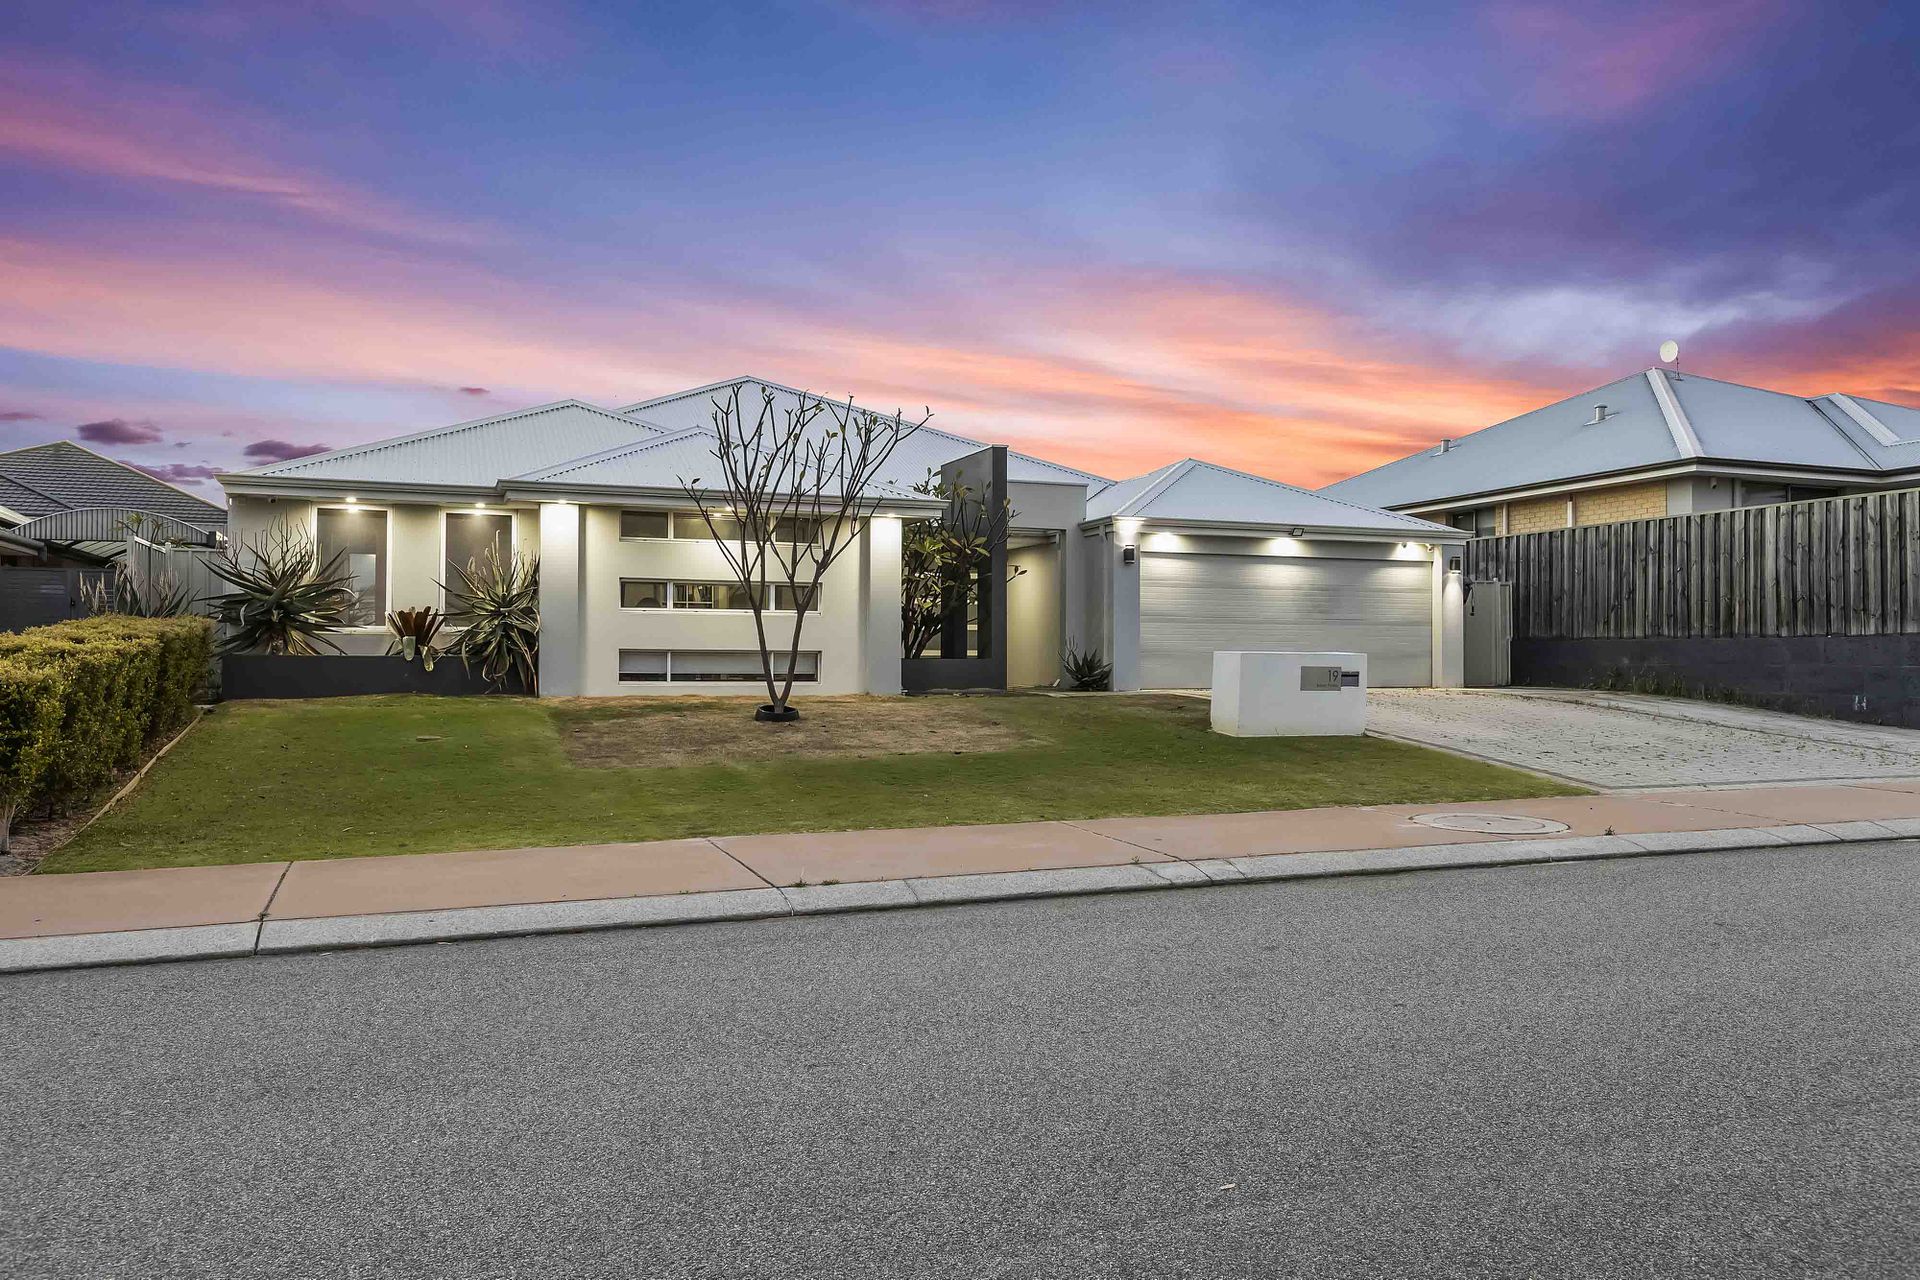
If you're looking for a home that offers genuine space for the whole family without sacrificing comfort, entertaining or everyday practicality, 19 Botany Parade could be the one for you!
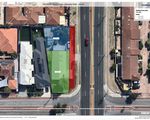
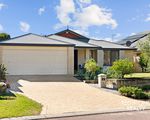
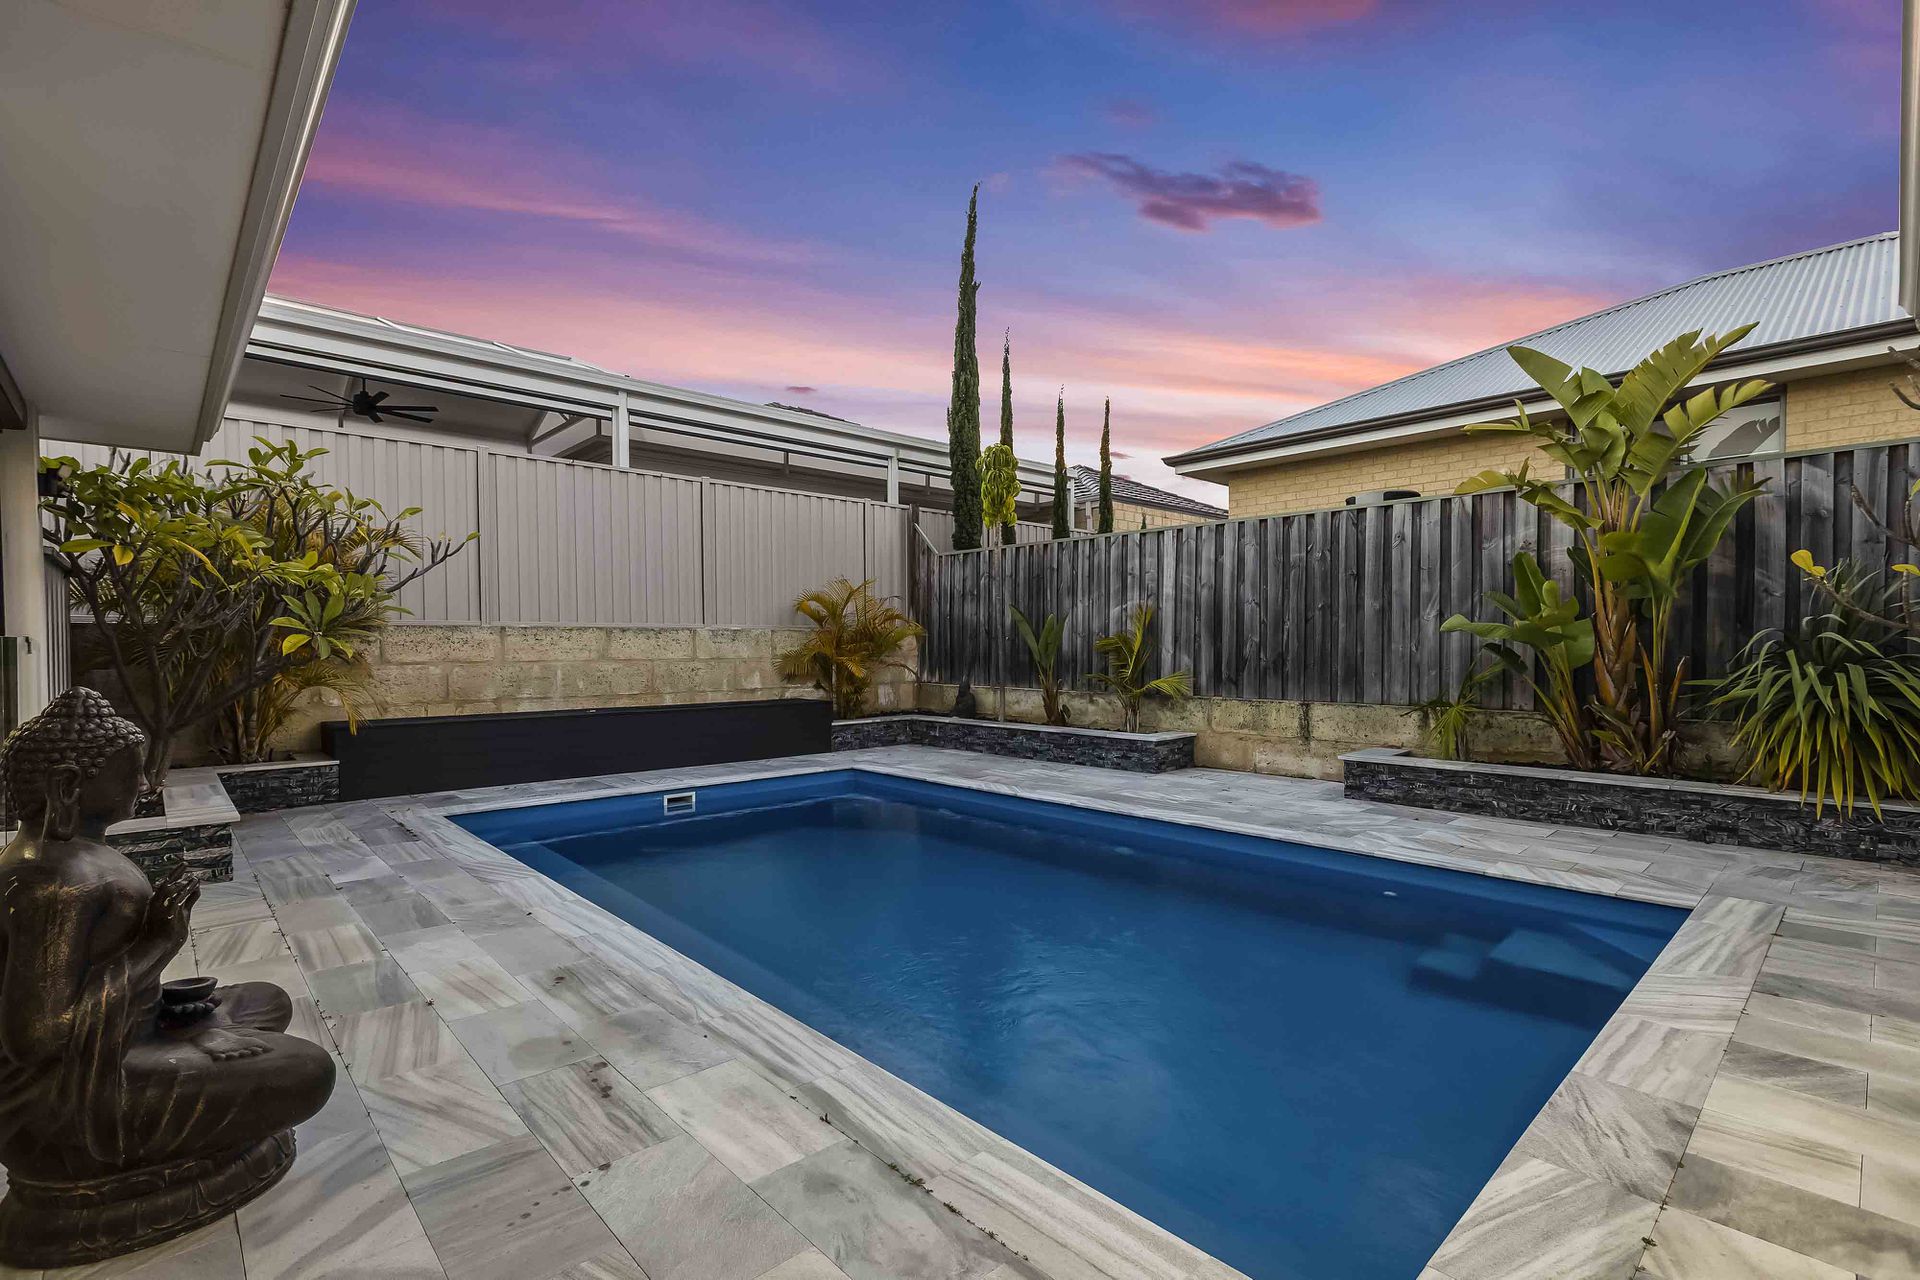
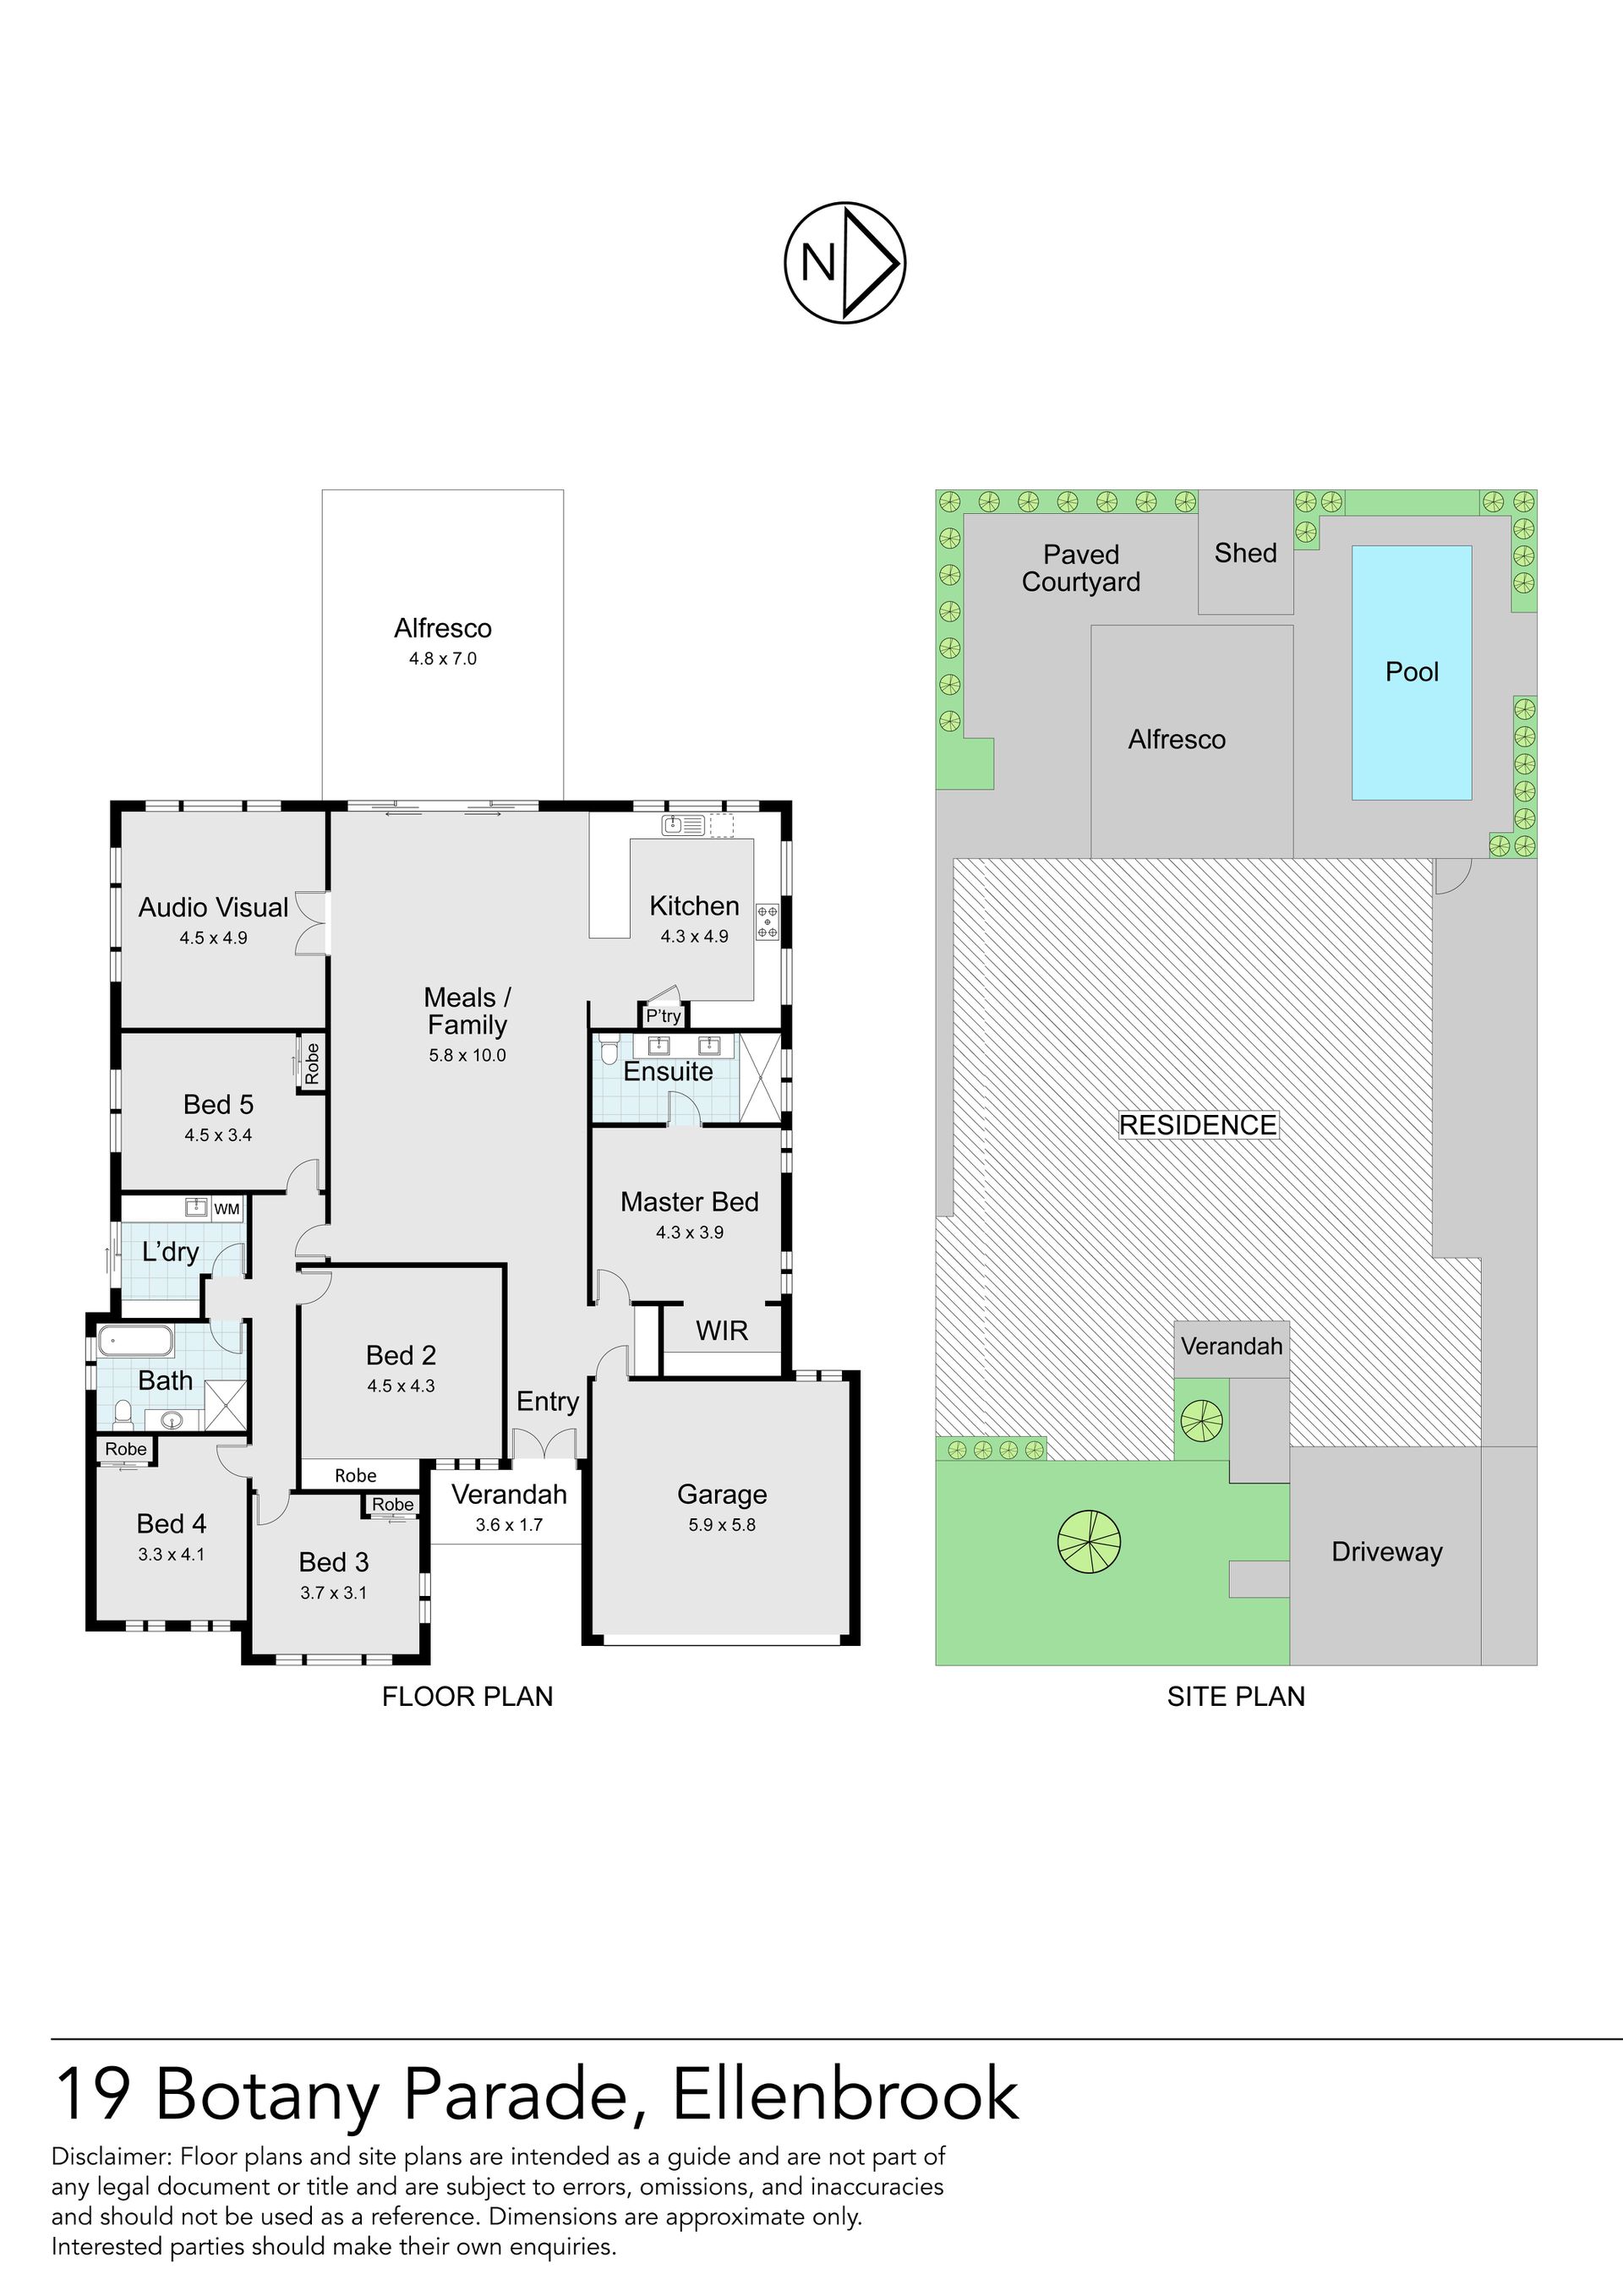
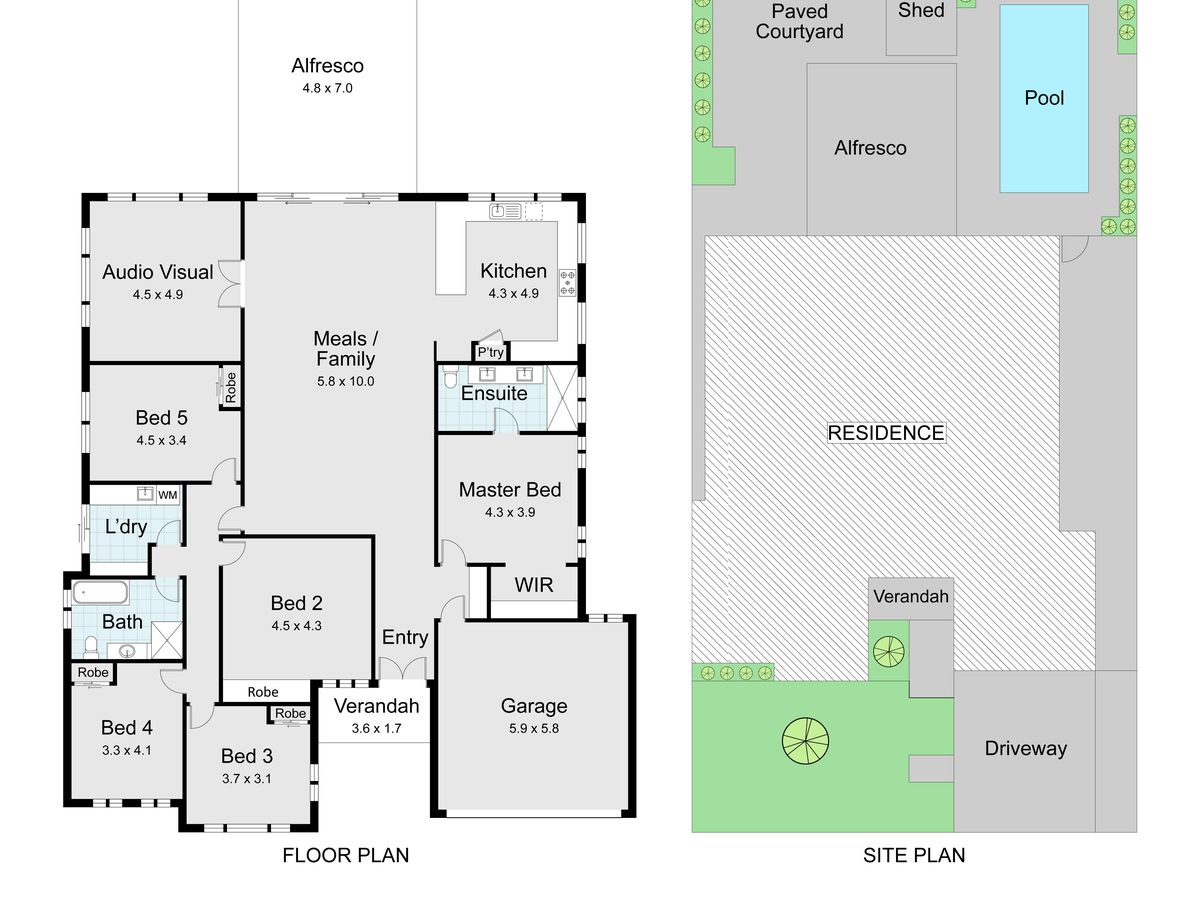
Set on a generous 684sqm block, this beautifully presented five-bedroom, two-bathroom home offers multiple living spaces, theatre, large outdoor entertaining area, an established backyard and swimming pool - all wrapped into a practical floorplan spanning apx 247 sqm designed for busy family life.
Move-in ready with plenty already done, the home also offers room to continue adding your own personal touches, making it an appealing option for growing families, upsizers and buyers simply looking for more space to call their own.
A LITTLE ABOUT ME:
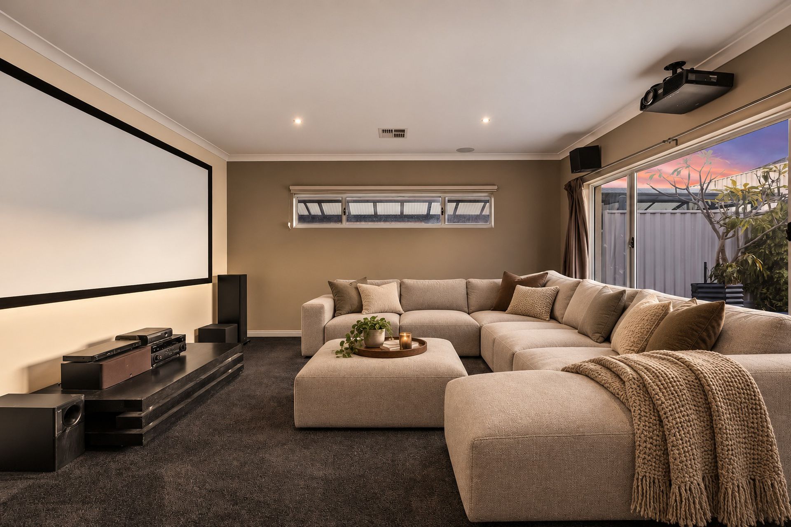
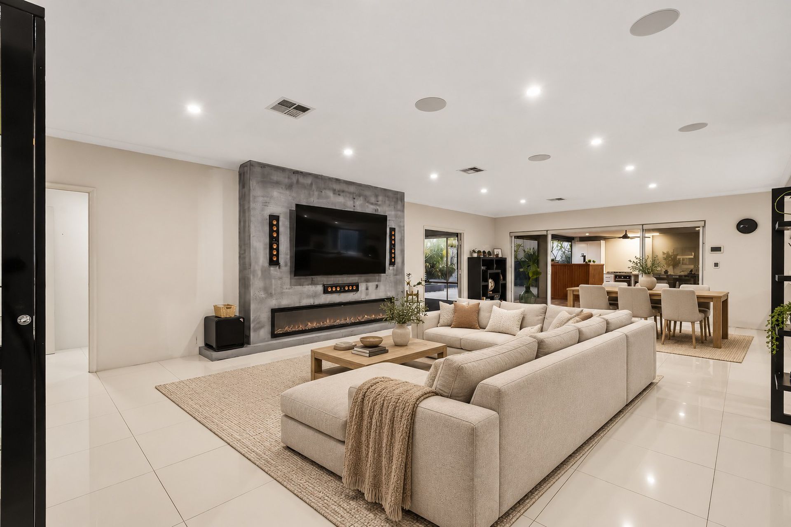
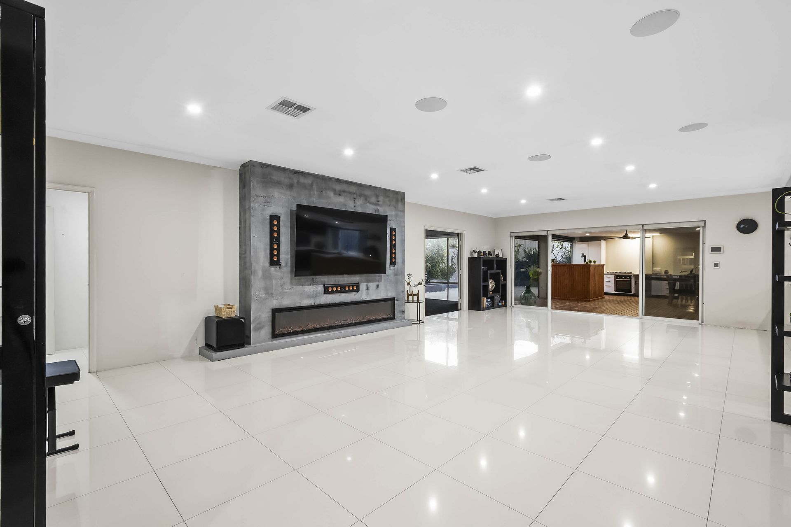
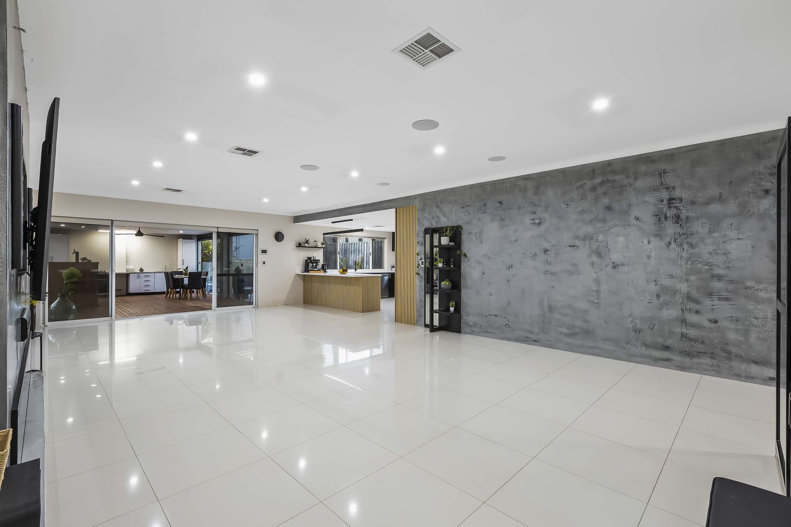
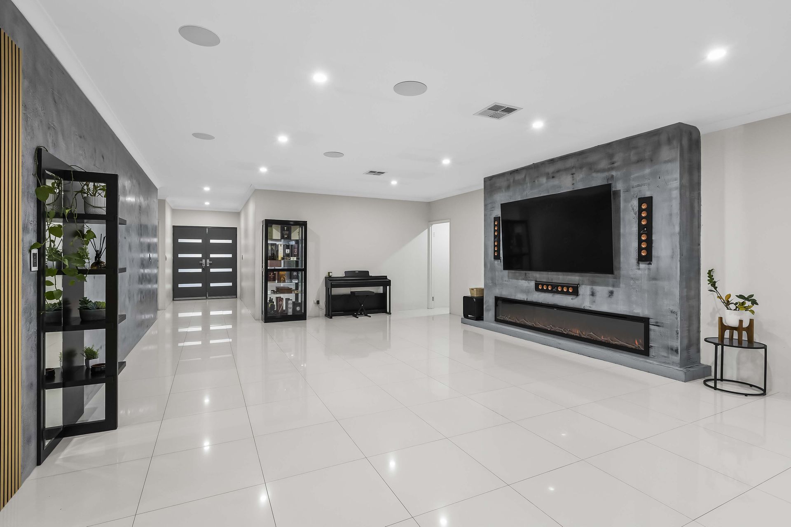
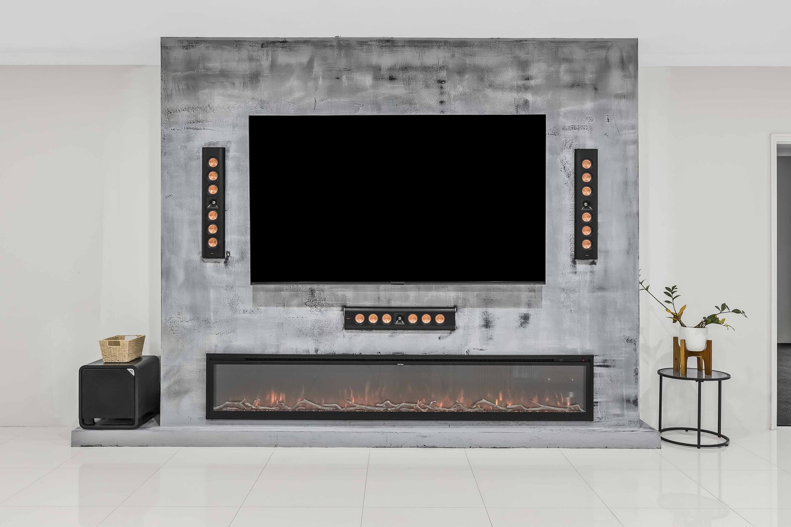
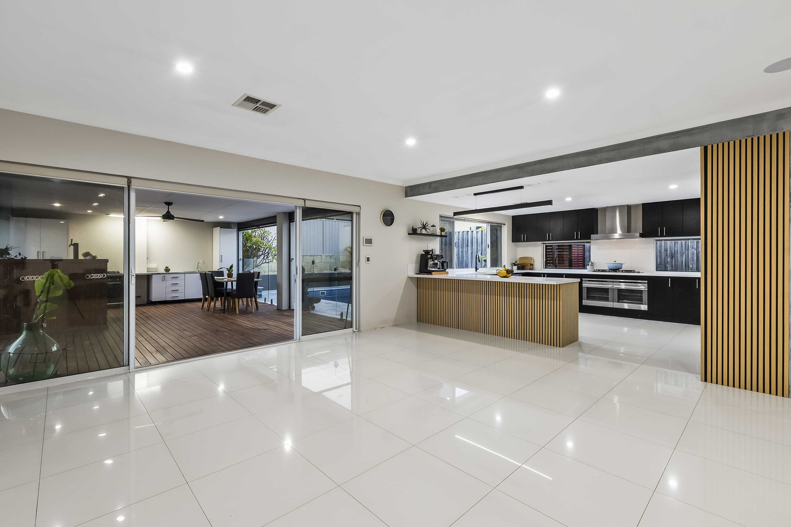
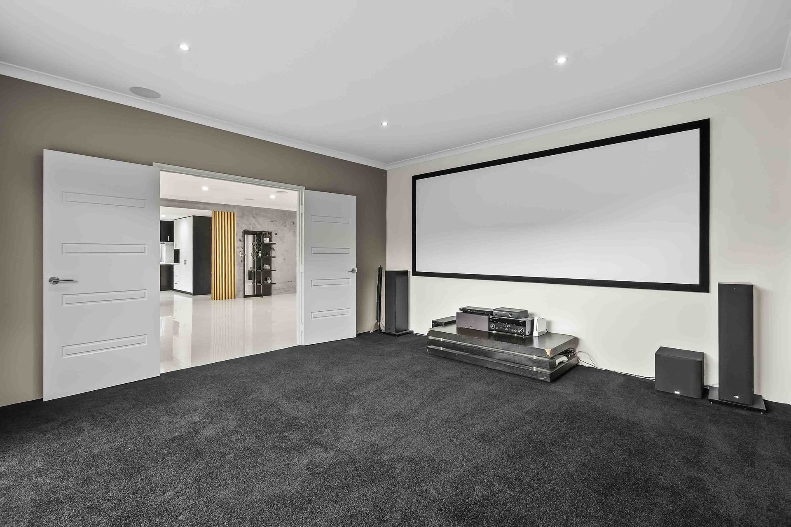
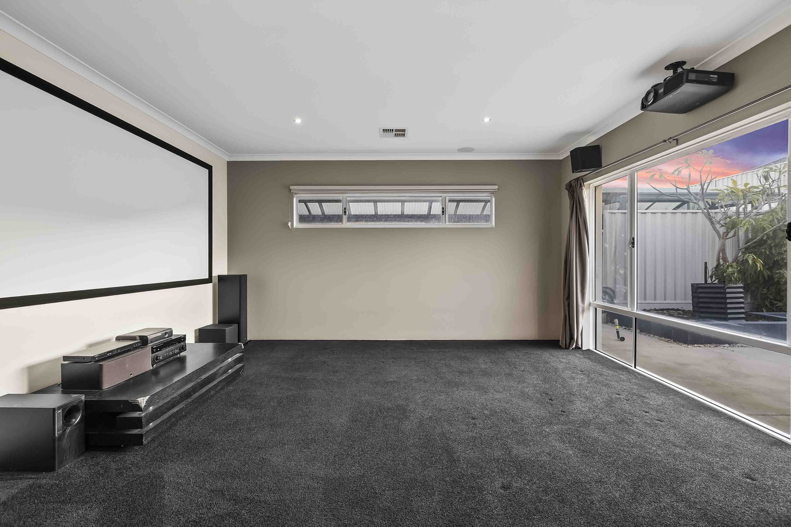
Step inside and you'll find a spacious open-plan kitchen, living and dining area forming the heart of the home, complemented by a separate theatre room for added flexibility.
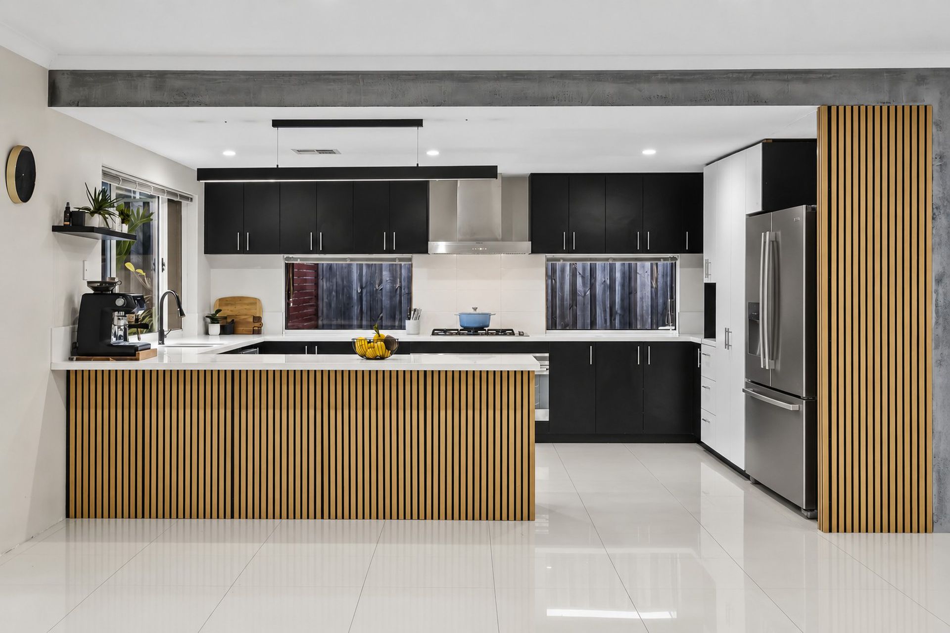
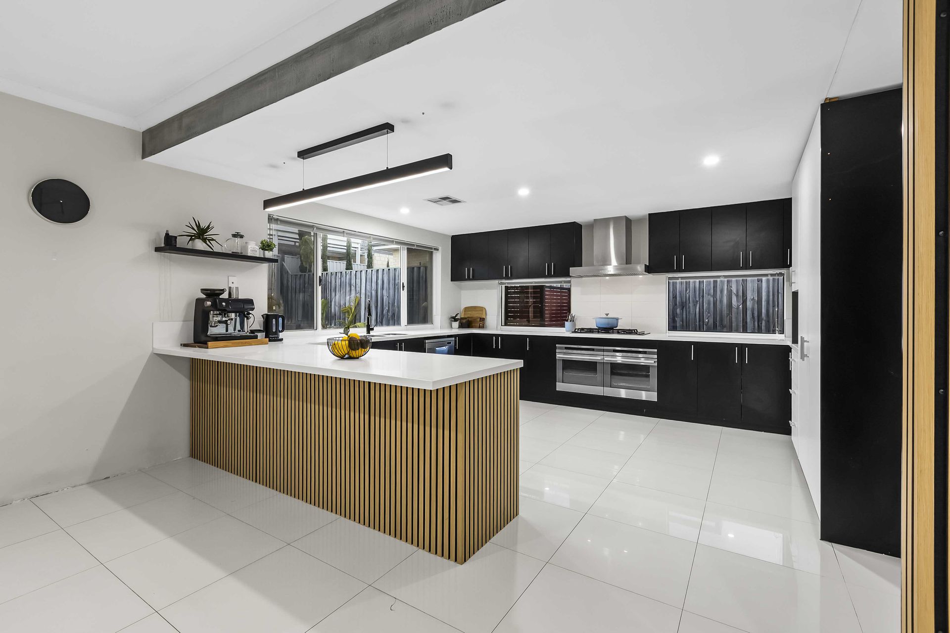
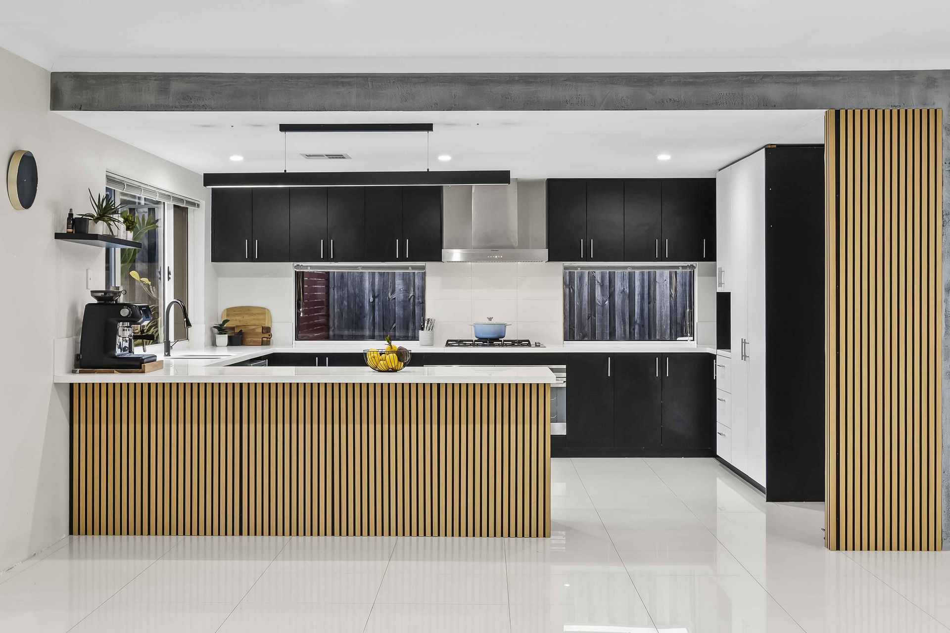
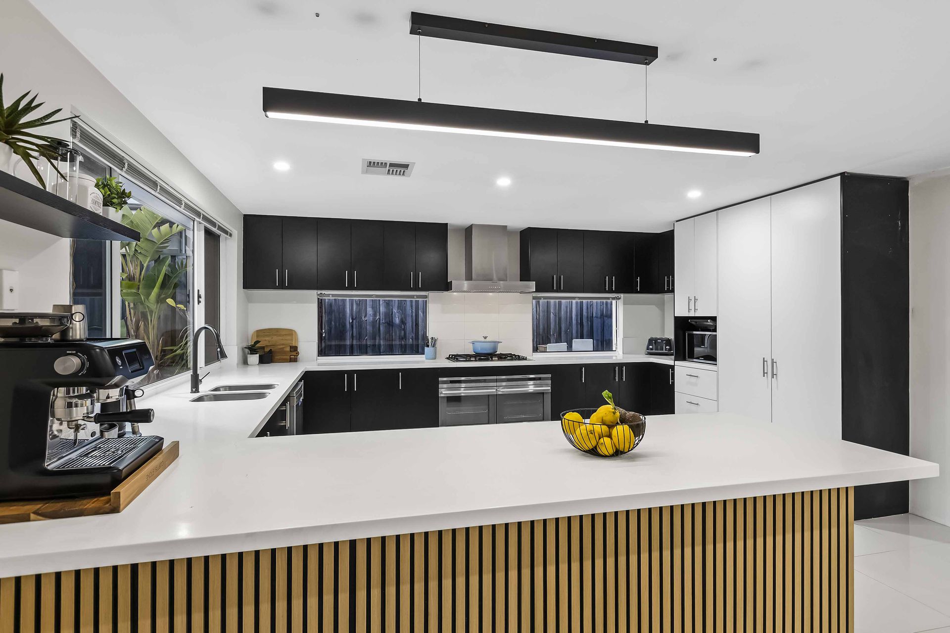
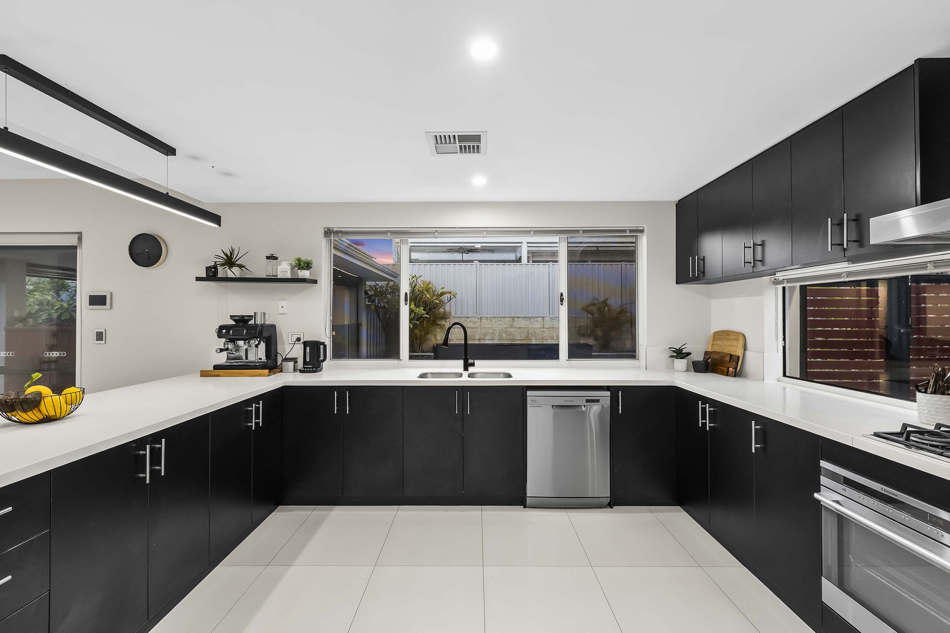
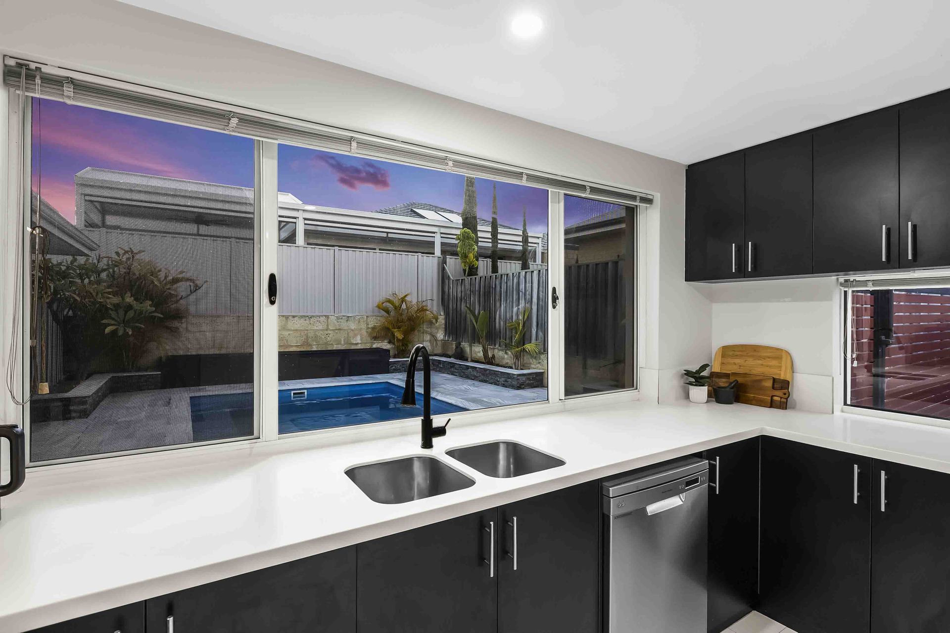
The kitchen features stone benchtops, quality finishes, a large breakfast bar, five-burner gas cooktop, dual oven setup and plenty of room to stay connected when cooking or entertaining - all with the additional benefit of keeping an eye on the kids in the pool, theatre or yard!
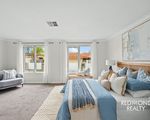
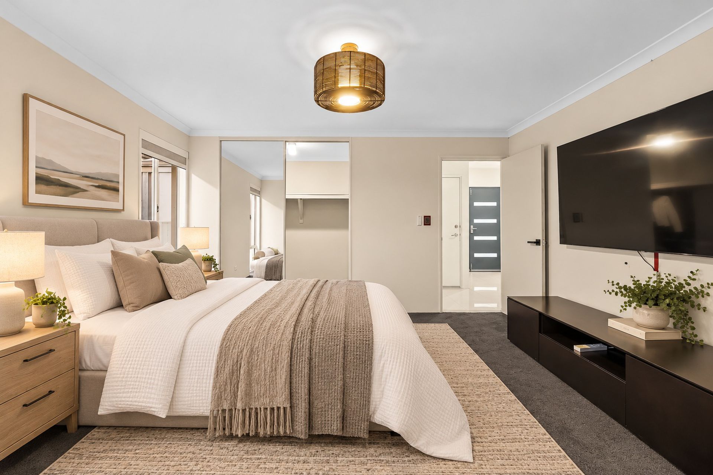
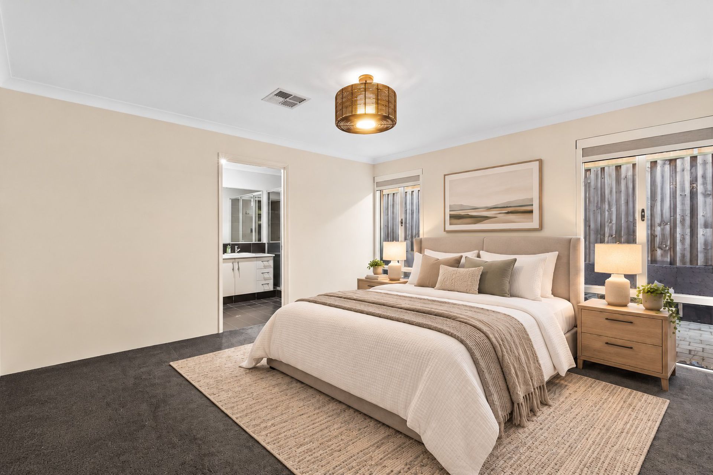
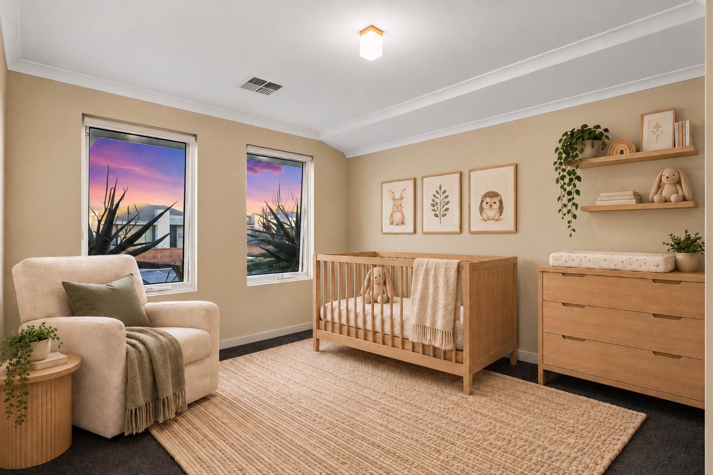
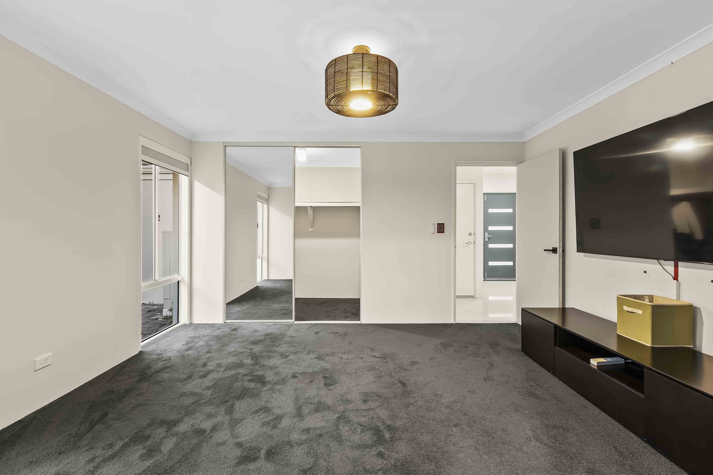
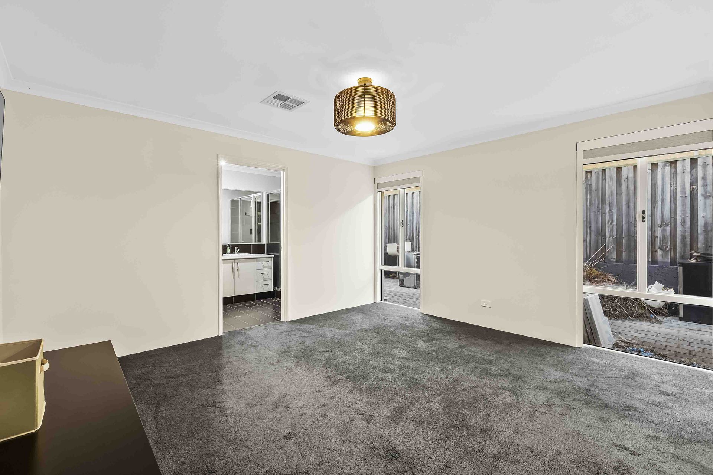
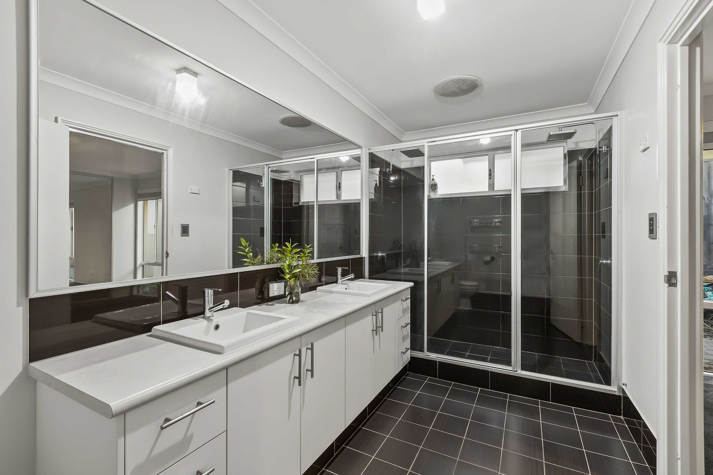
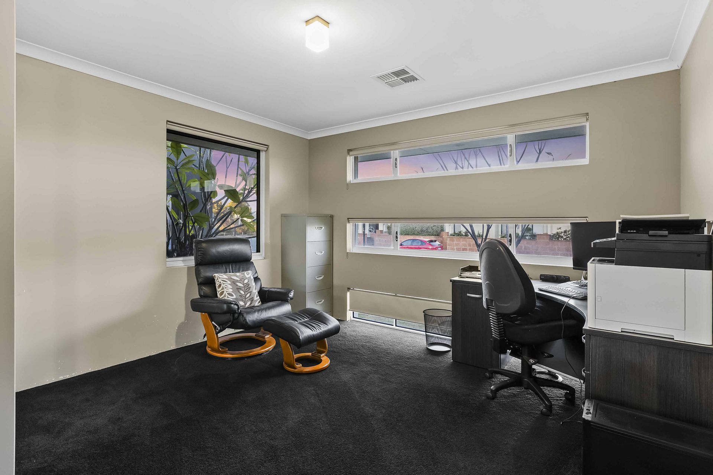
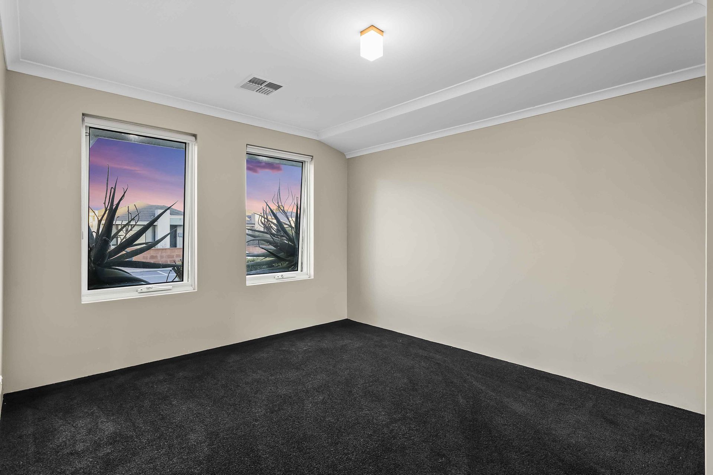
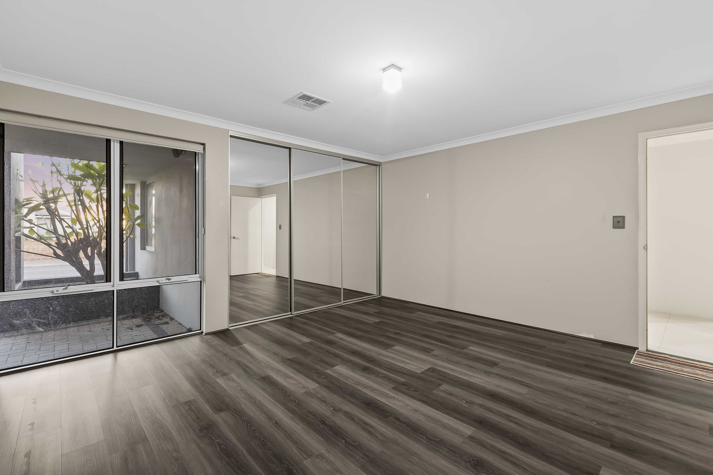
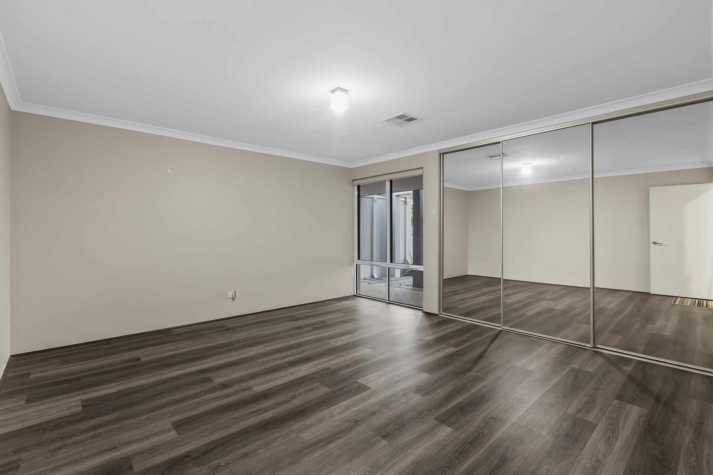
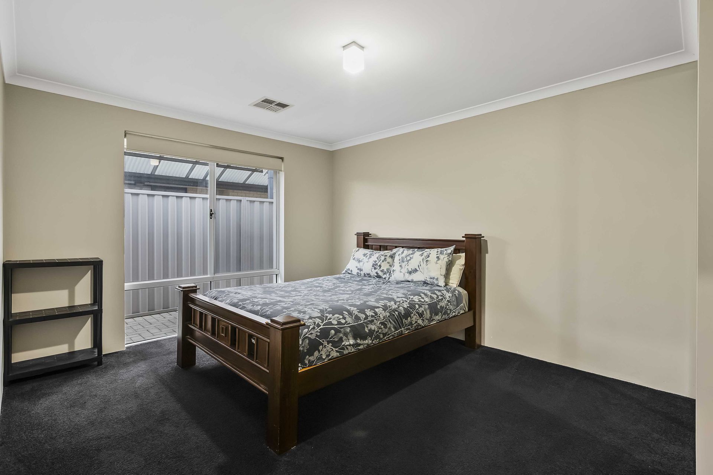
The master suite is privately positioned with an expansive walk-in robe and a modern ensuite, while the remaining bedrooms provide plenty of space for family, guests or a home office.
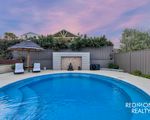
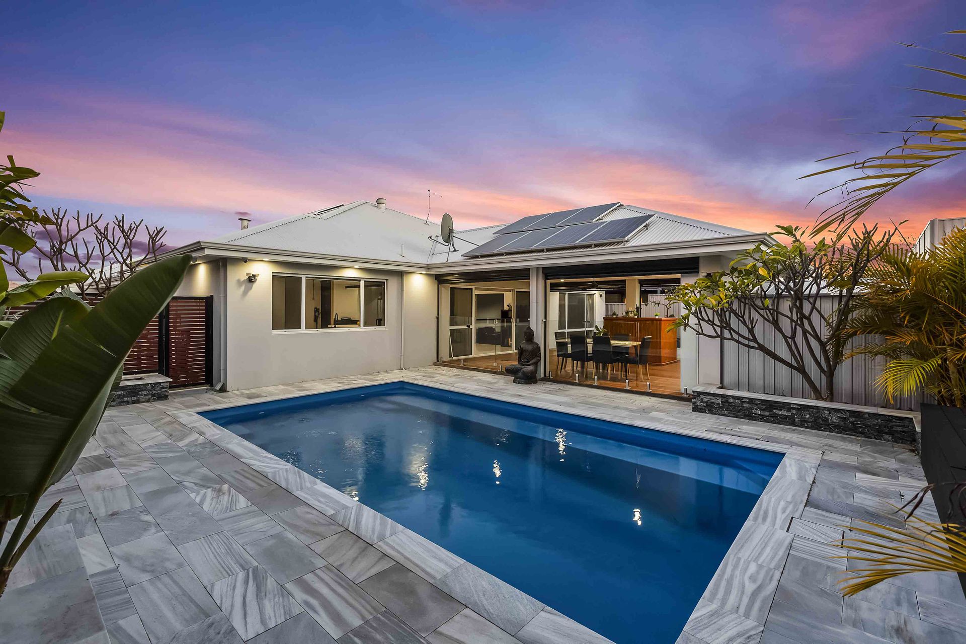
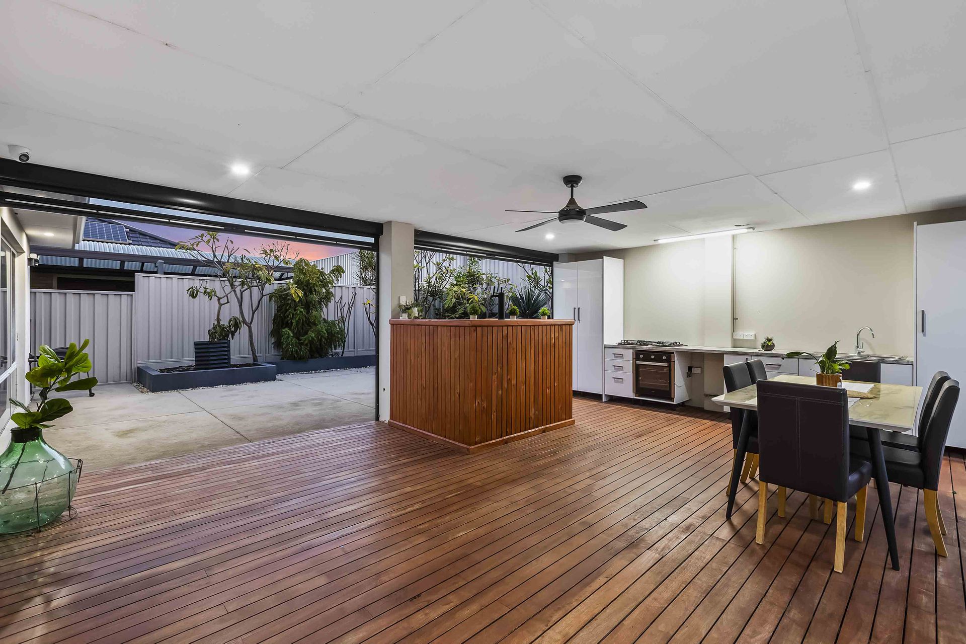
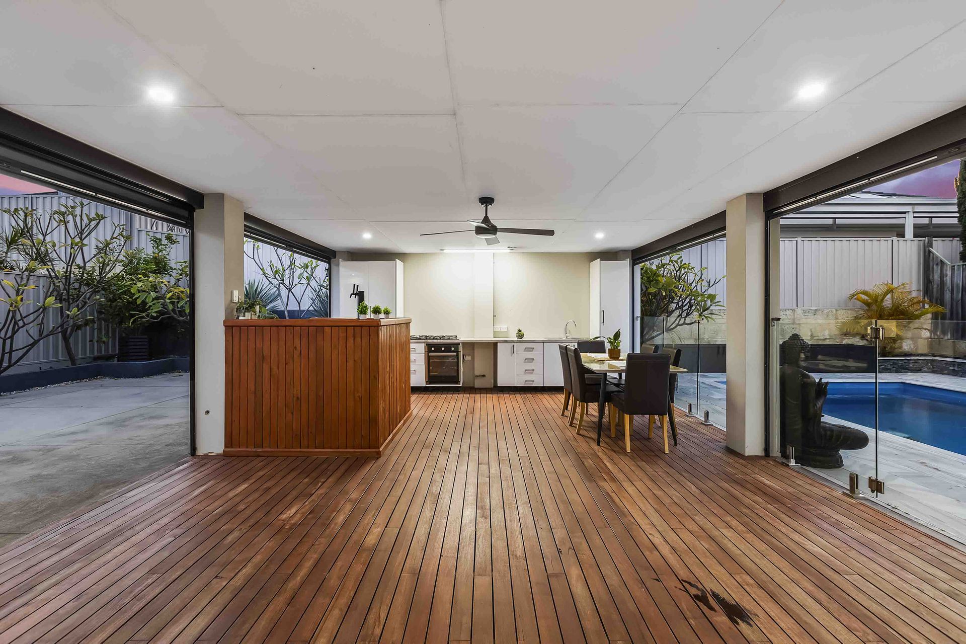
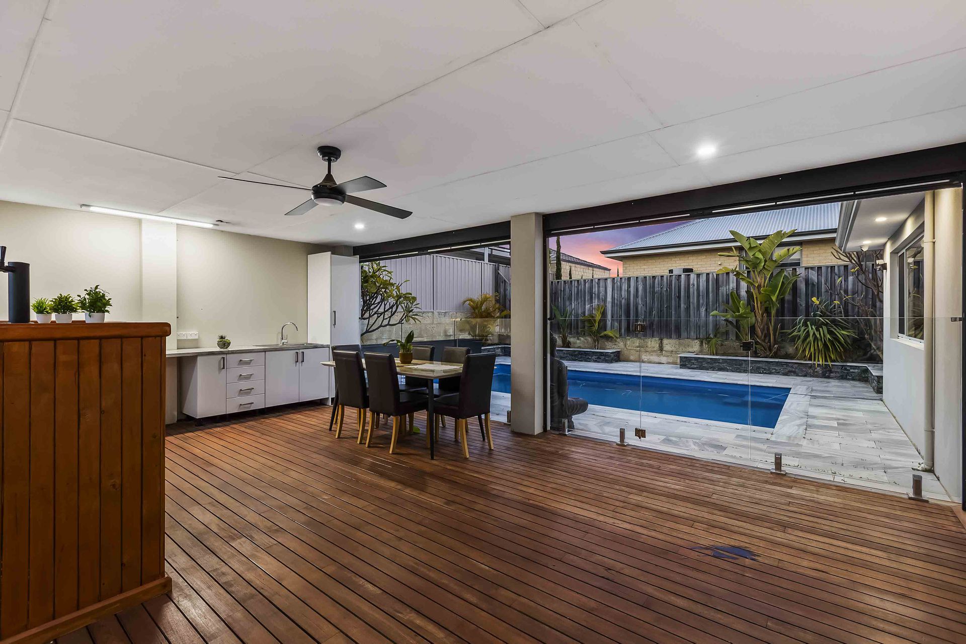
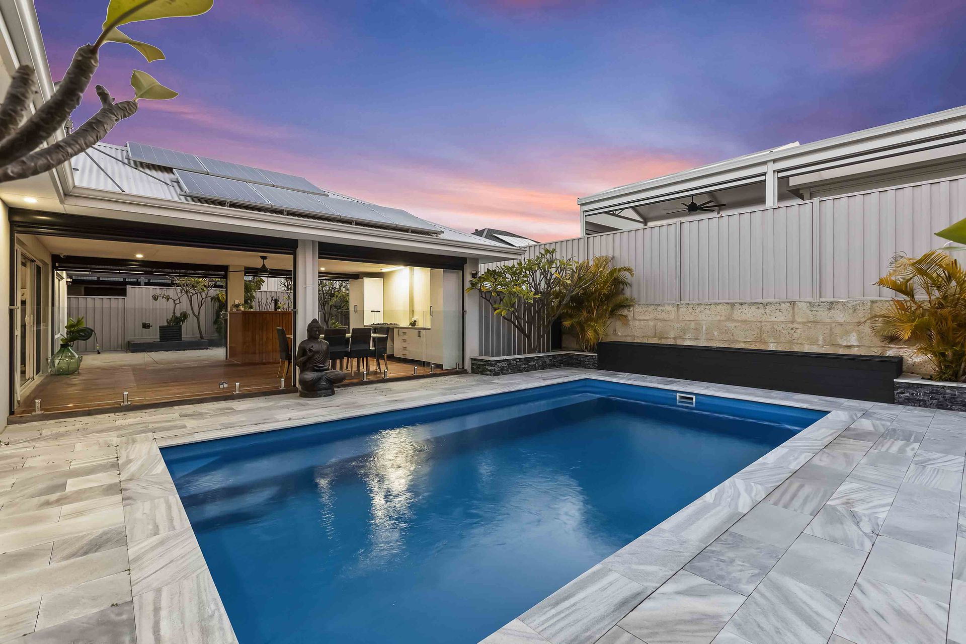
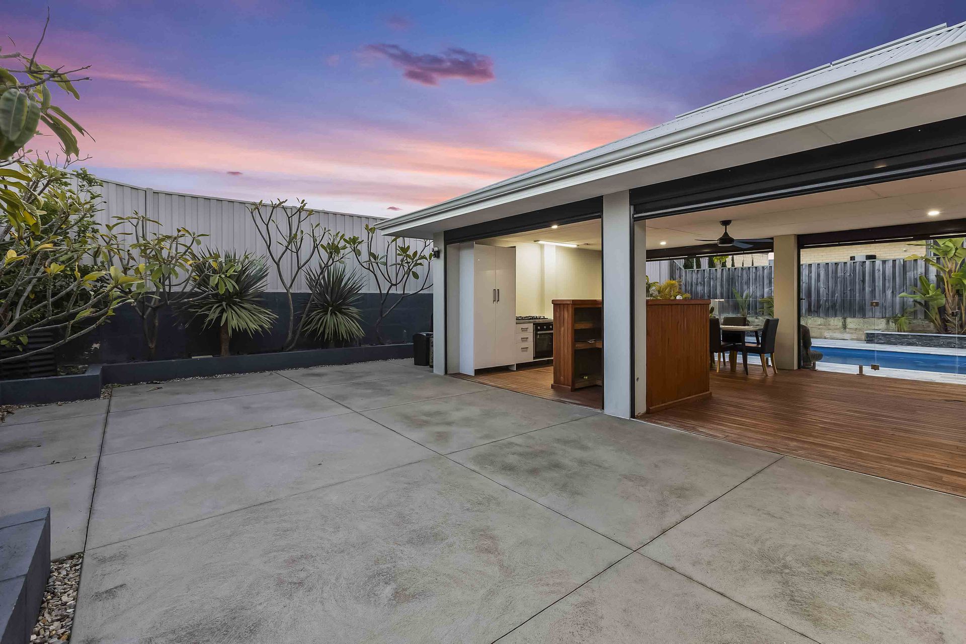
Outside, the large alfresco, outdoor bar setup, established backyard and swimming pool create a fantastic entertaining space, with direct access from the main living areas and plenty of room for kids and pets.
WHY YOU'LL LOVE IT:
• Ready to move straight into
• Five-bedroom floorplan offering plenty of flexibility for growing families
• Multiple separate living spaces
• Established swimming pool
• Large covered alfresco area ideal for entertaining with built in bar
• Outdoor kitchen setup installed & ready to be connected
• Ceiling fan to the alfresco
• Plenty of additional landscaping potential
• Established lawn and gardens with plenty of usable backyard space
• Carpet flooring to the bedrooms with floorboards to the study / 5th bedroom
• Gloss tiled flooring throughout the main living areas
• Carpeted theatre room with a projector set up
• Stone benchtops and quality finishes throughout
• Double remote garage with plenty of additional parking space - potential for a boat or caravan!
• Plenty of room for kids, pets and entertaining
• Scope to continue landscaping, personalising and adding value over time
EVERYTHING CLOSE TO HOME:
Positioned within an established pocket of Ellenbrook, everyday essentials are all within easy reach.
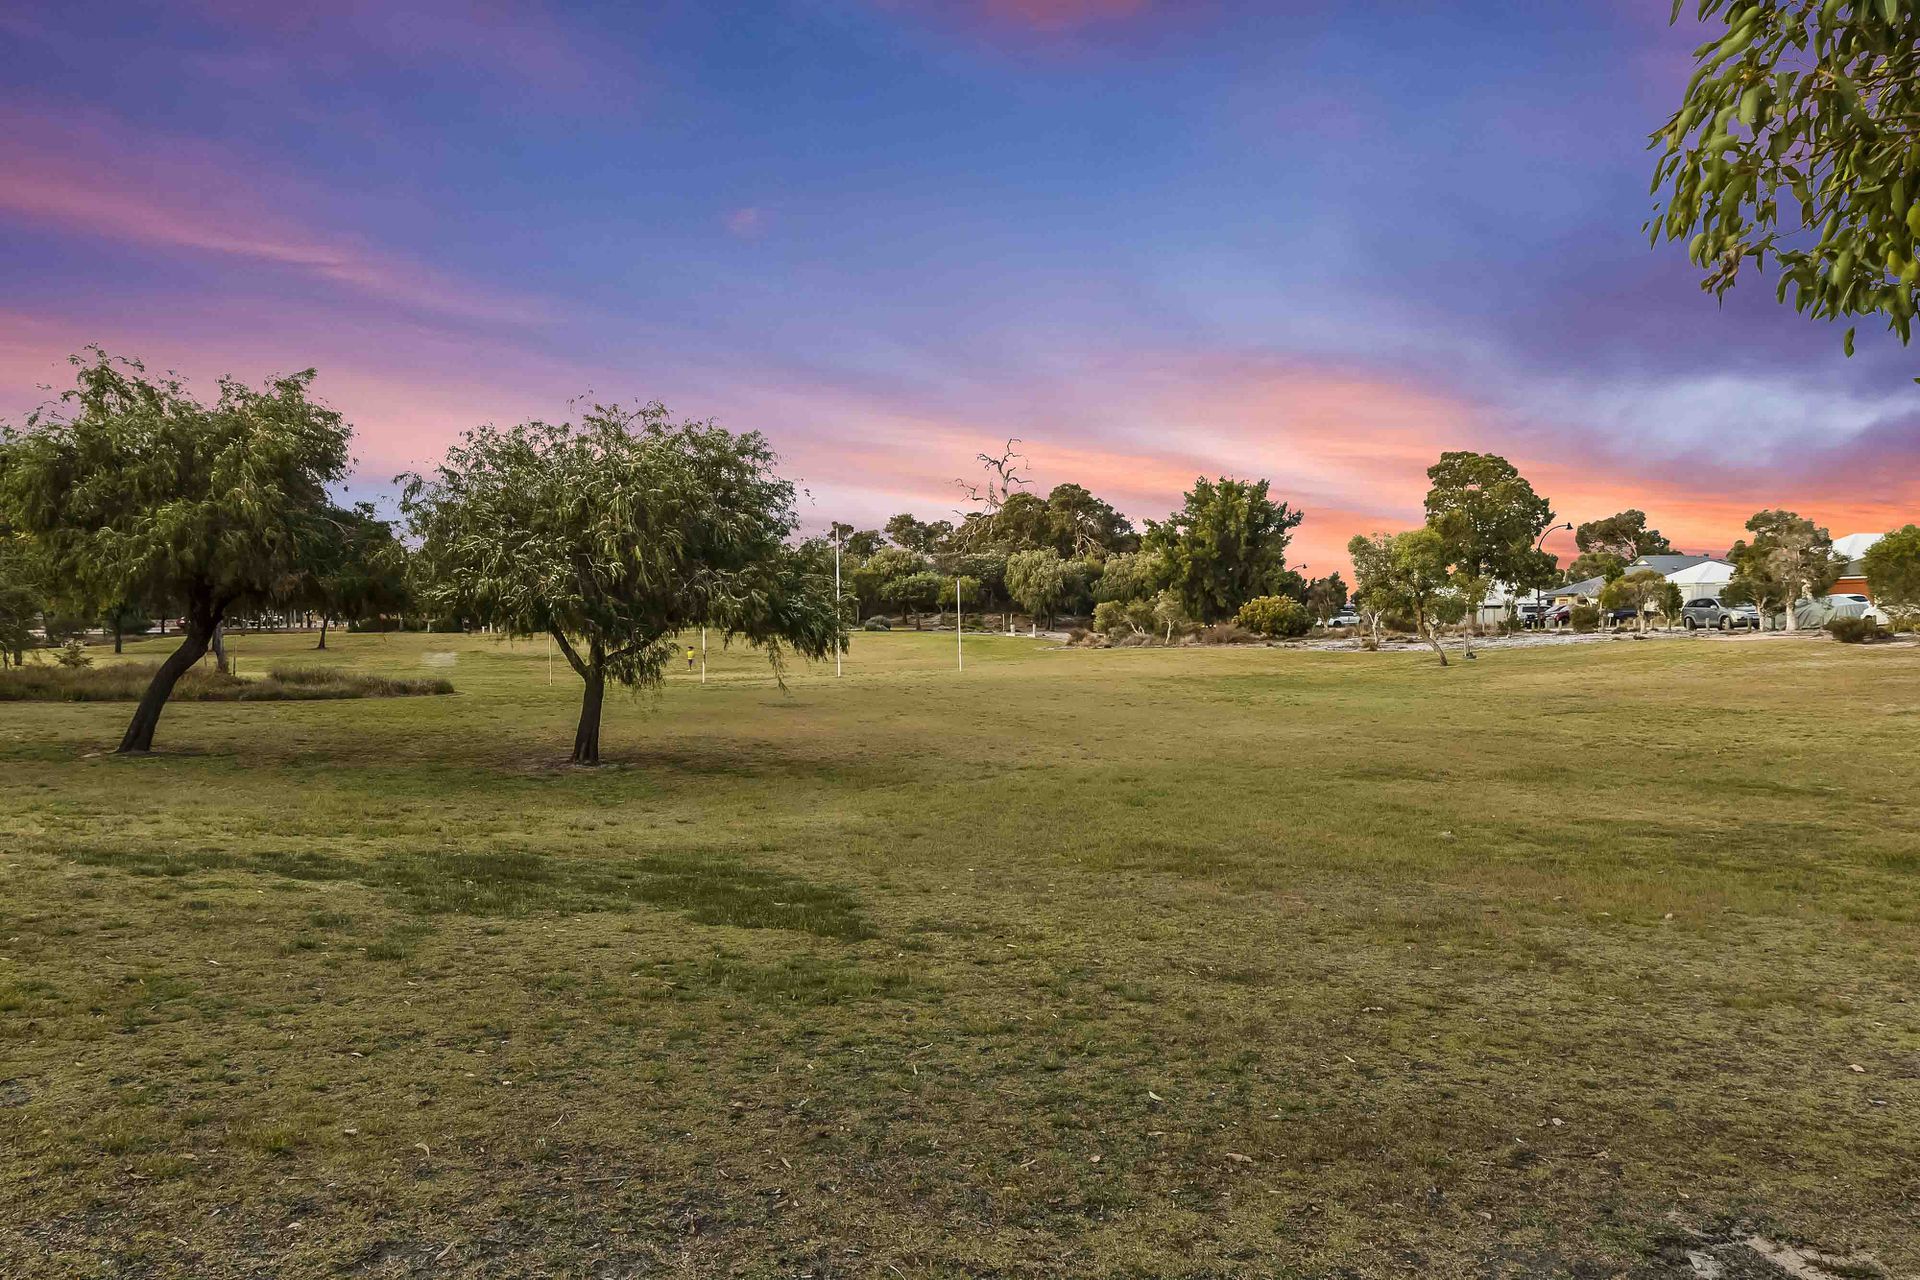
Local parks, walking trails, schools and public transport are nearby, while Ellenbrook Central Shopping Centre and the Ellenbrook Train Station provide plenty of options for shopping, dining and commuting.
For weekends, The Vines, Whiteman Park and the Swan Valley are only a short drive away, giving you easy access to golf, restaurants, wineries, breweries and plenty of family-friendly attractions.
With major arterial roads also close by, getting around the wider Perth area is straightforward, while still being able to come home to a peaceful and family-friendly neighbourhood.
Approximate points of interest:
- Brooklane Shopping Centre approx 1.3km ~ 3 min
- Malvern Springs Primary School approx 650m ~ 1 min
- Holy Cross College approx 2.6km ~ 3 min
- Vasse Park approx 210m ~ 1 min
- The Vines Golf Course approx 3.4km ~ 6 min
- Ellenbrook Train Station approx 4.4km ~ 7 min
- Whiteman Park approx 12.8km ~ 18 min
- Perth Airport approx 31.7km ~ 26 min
- Perth CBD approx 31.9km ~ 37 min
Whether you're upsizing, looking for more room for the family or simply want a home where much of the hard work has already been done, 19 Botany Parade offers a fantastic opportunity to move in, settle down and make your own!
IMAGE DISCLAIMER:
Please note: The virtually staged images used in this advertisement are provided for illustrative purposes only. The property's current presentation may differ from the photographs shown. Prospective buyers are encouraged to inspect the property in person to satisfy themselves as to its current condition, presentation and inclusions.
DISCLAIMER:
This information is provided for general information purposes only and is based on information provided by the Seller and may be subject to change. No warranty or representation is made as to its accuracy and interested parties should place no reliance on it and should make their own independent enquiries. If you are considering this property, you must make all enquiries necessary to satisfy yourself that all information is accurate prior to making an offer on this property. Buyers should conduct their own due diligence in terms of actual sizes of the home and land and any potential for subdivision and not rely solely on the information provided herein by the Selling Agent.