FRESHLY UPDATED, FAMILY READY & FULL OF POTENTIAL
- 4 Bedrooms
- 2 Bathrooms
- 2 Car spaces
- 520 sq metres

Description
PRICED TO SELL!
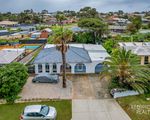
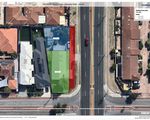
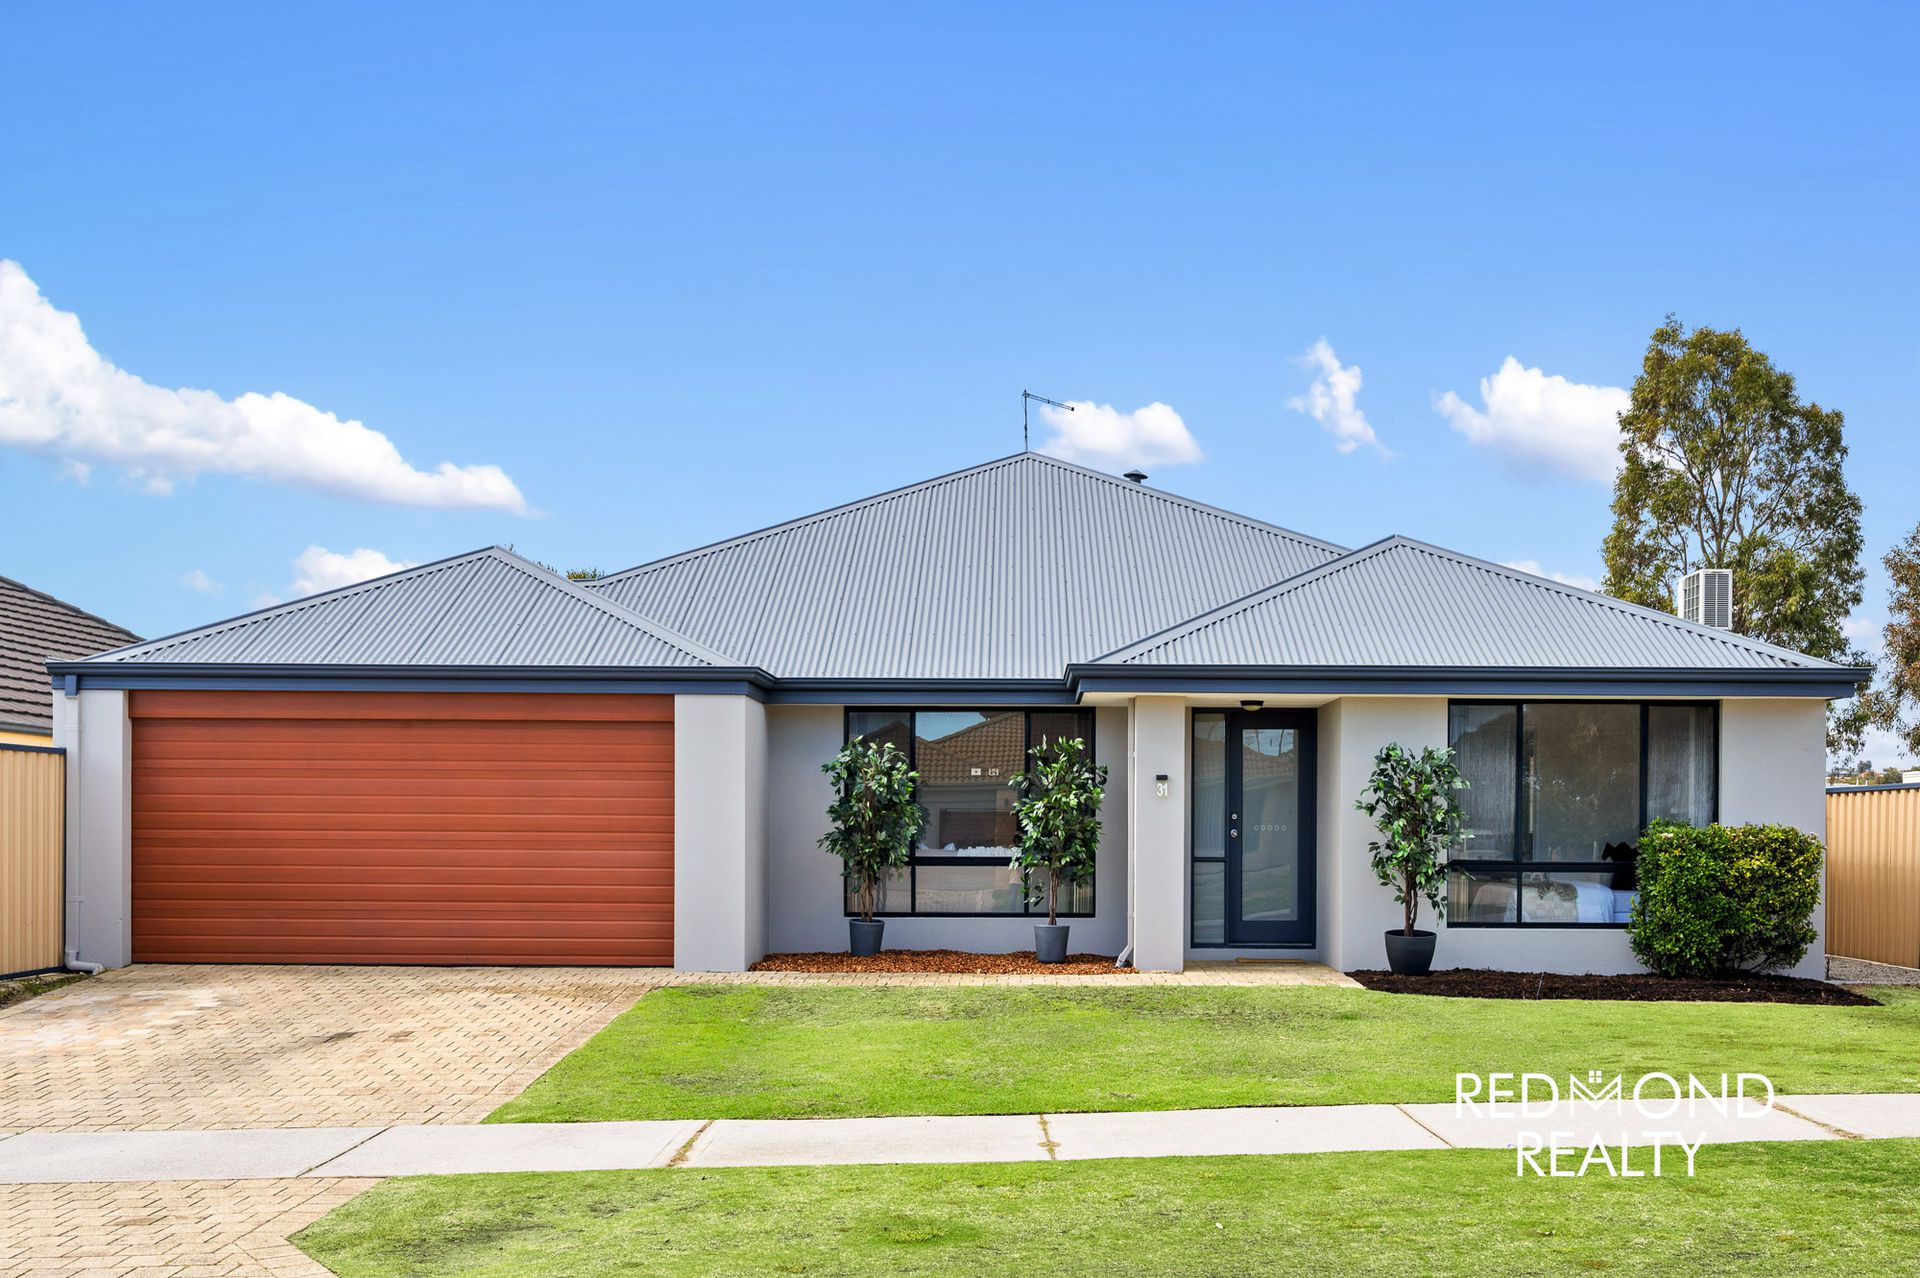
Set on a generous 520sqm block in a wonderfully convenient Tapping location, this freshly updated four-bedroom, two-bathroom home offers an exciting opportunity for young families, first-home buyers and anyone looking to secure an affordable entry into this popular family suburb.
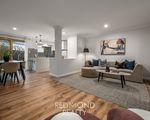
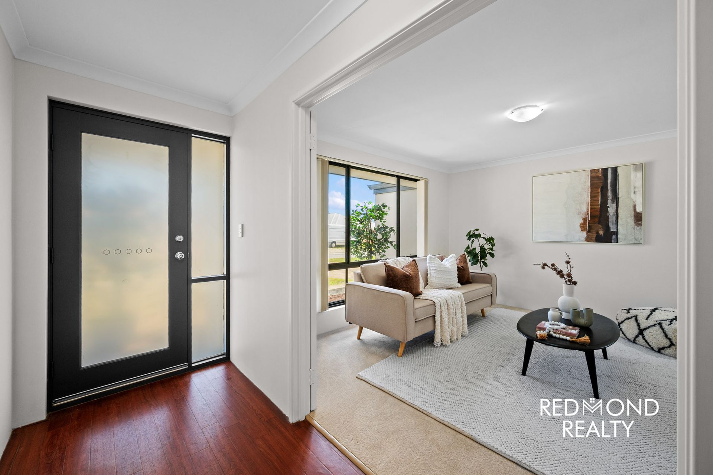
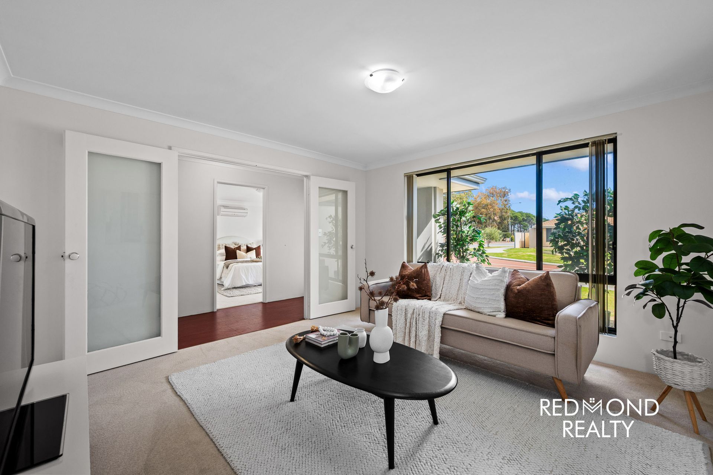
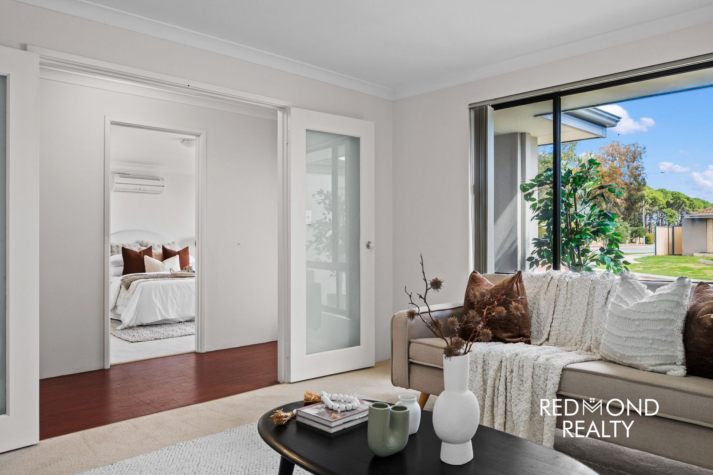
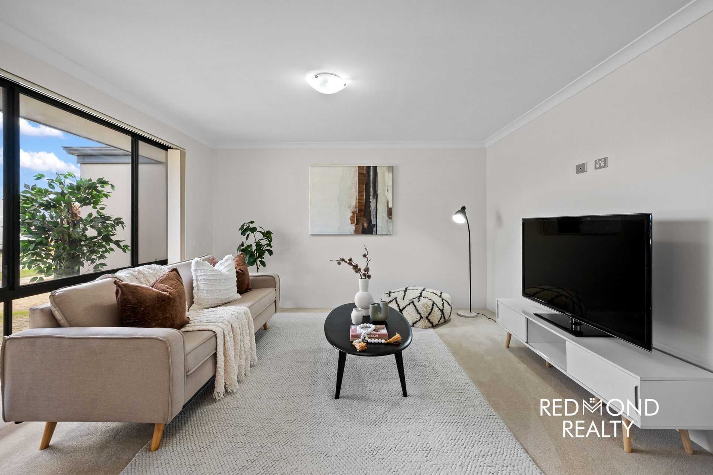
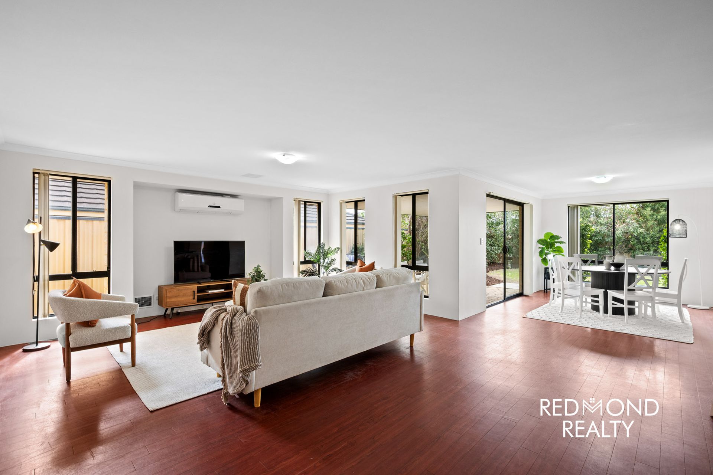
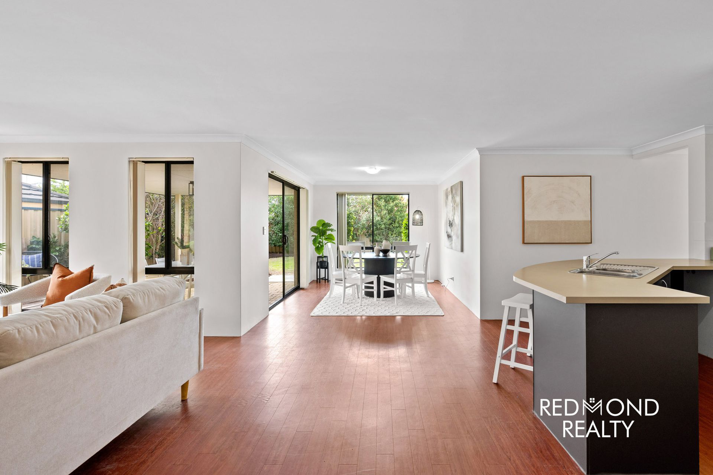
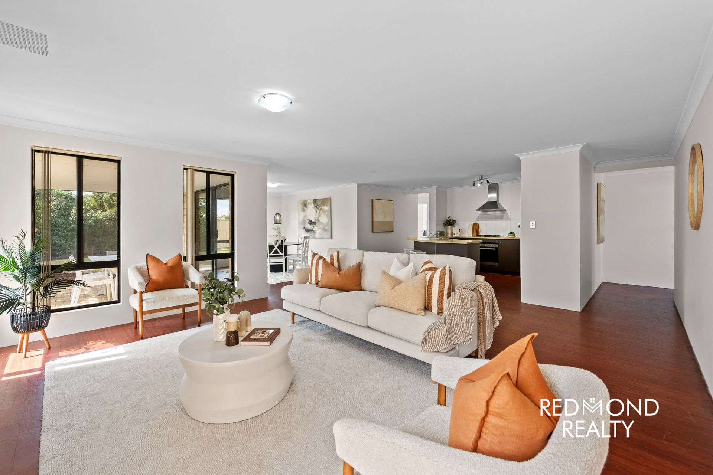
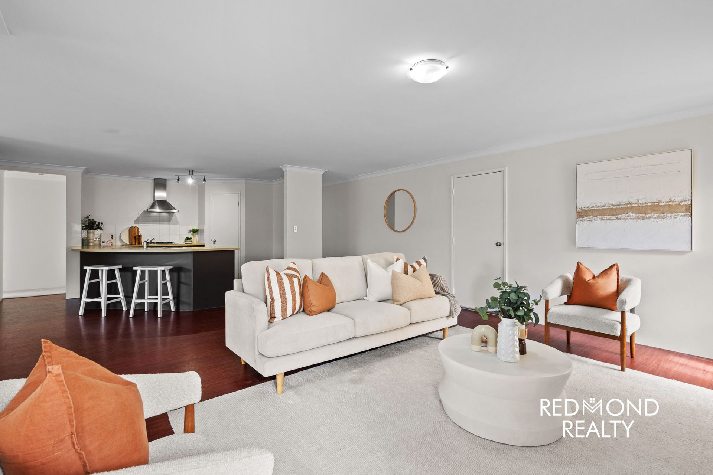
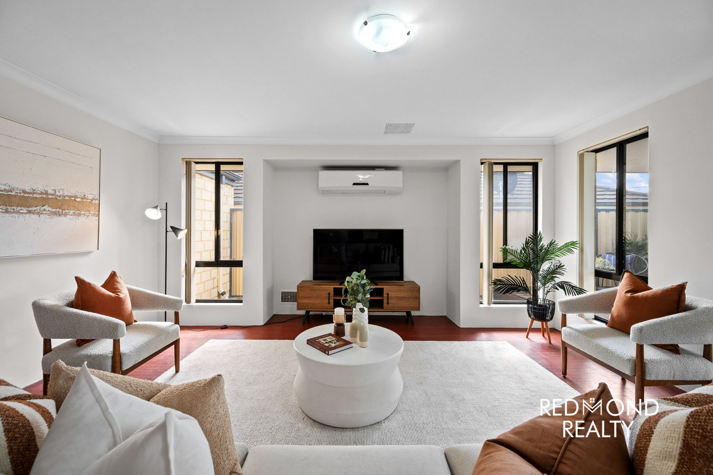
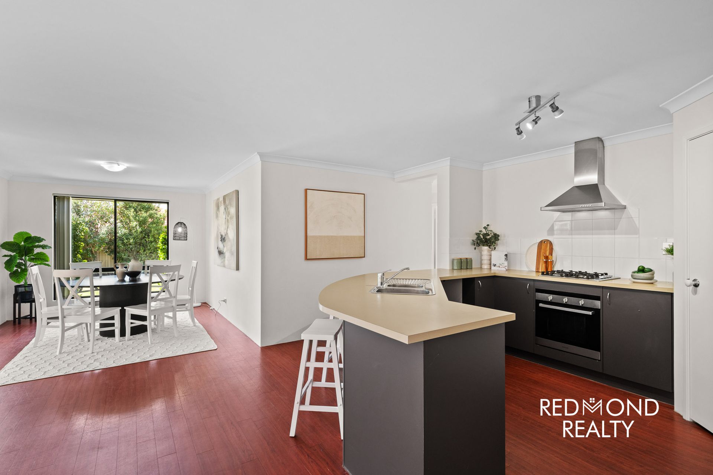
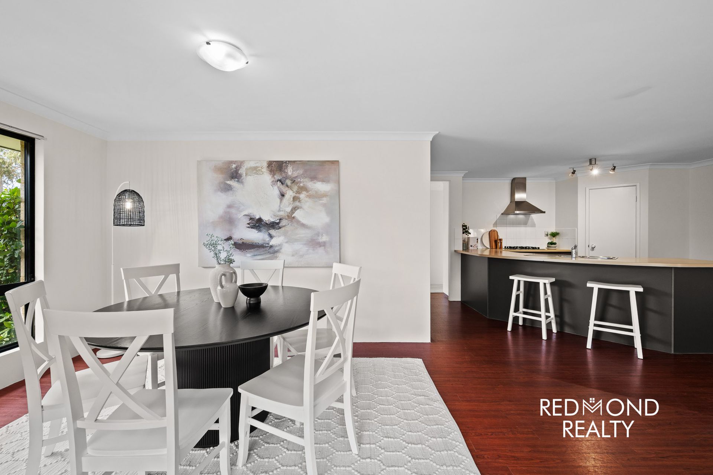
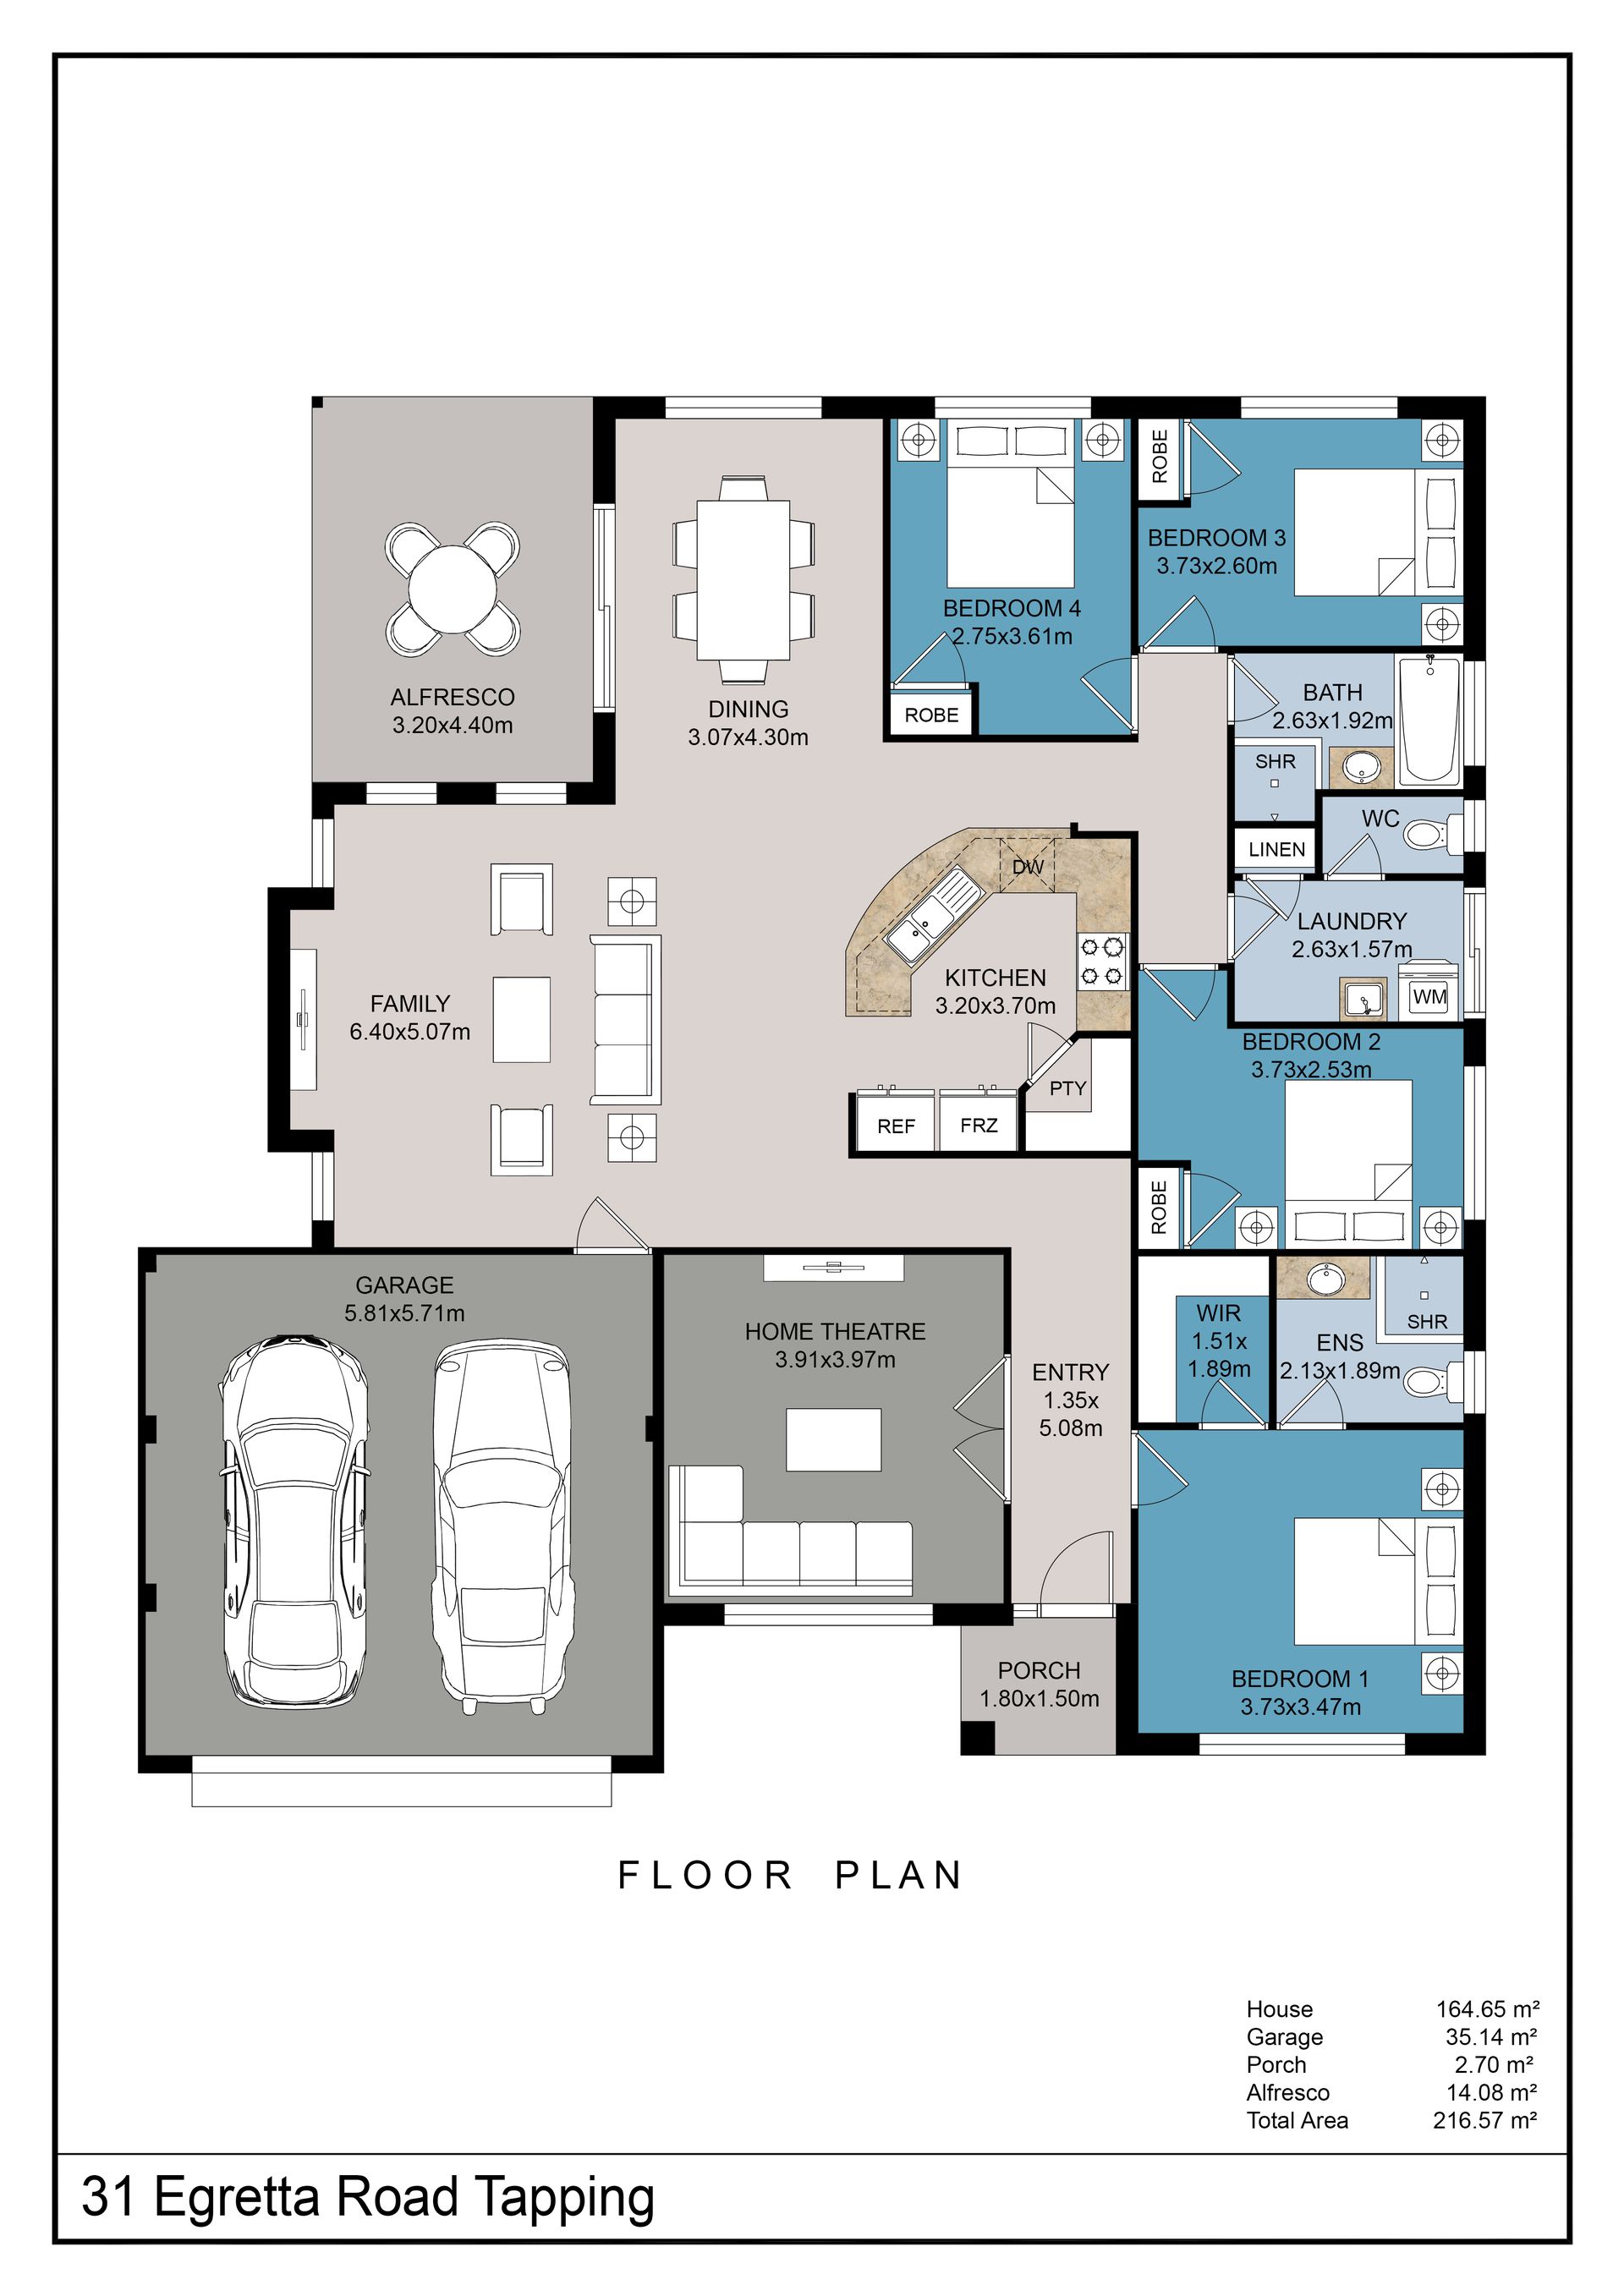
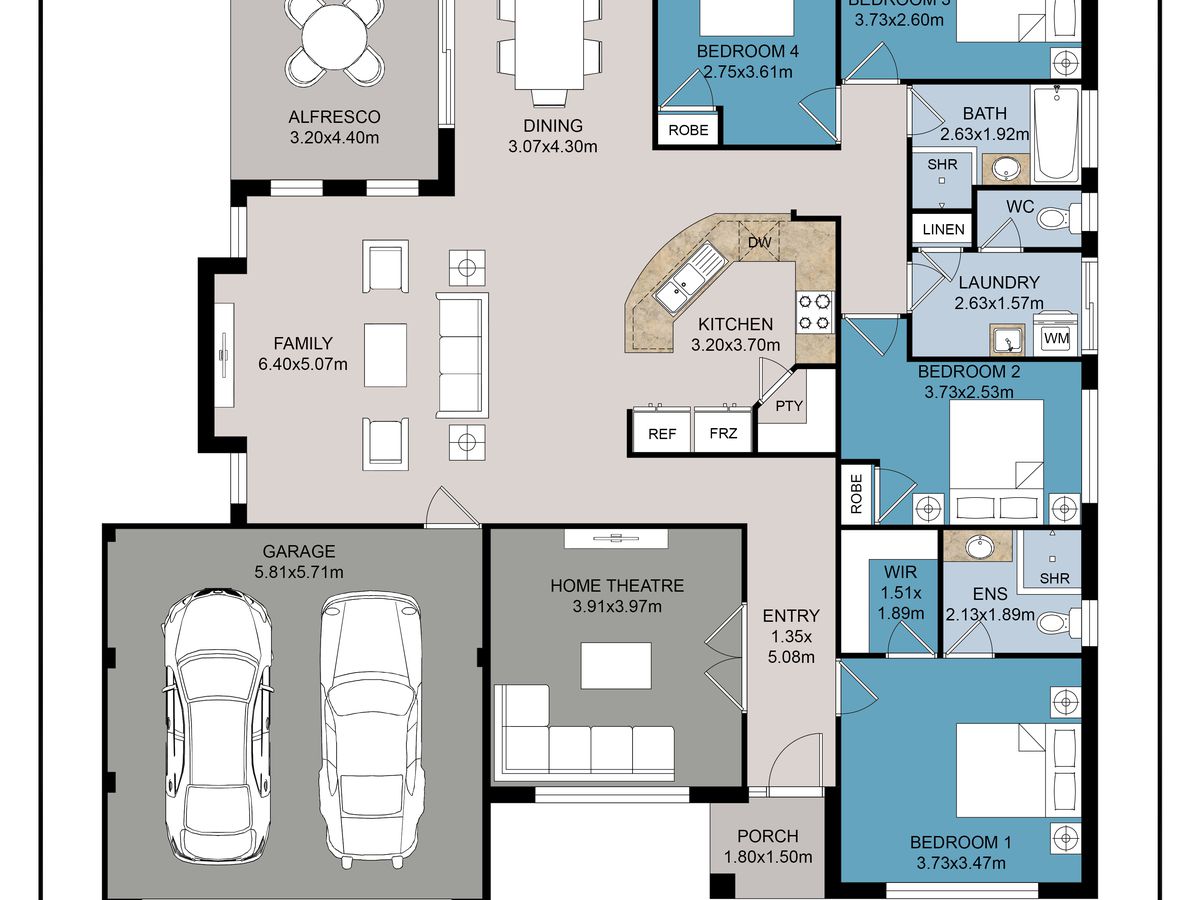
Freshly painted throughout and finished with brand-new carpets, the home is ready to move into and enjoy from day one. Its practical floor plan provides the everyday spaces a growing family needs, including an enclosed theatre room for movie nights or quiet relaxation, plus a light-filled open-plan lounge and dining area centred around the kitchen.
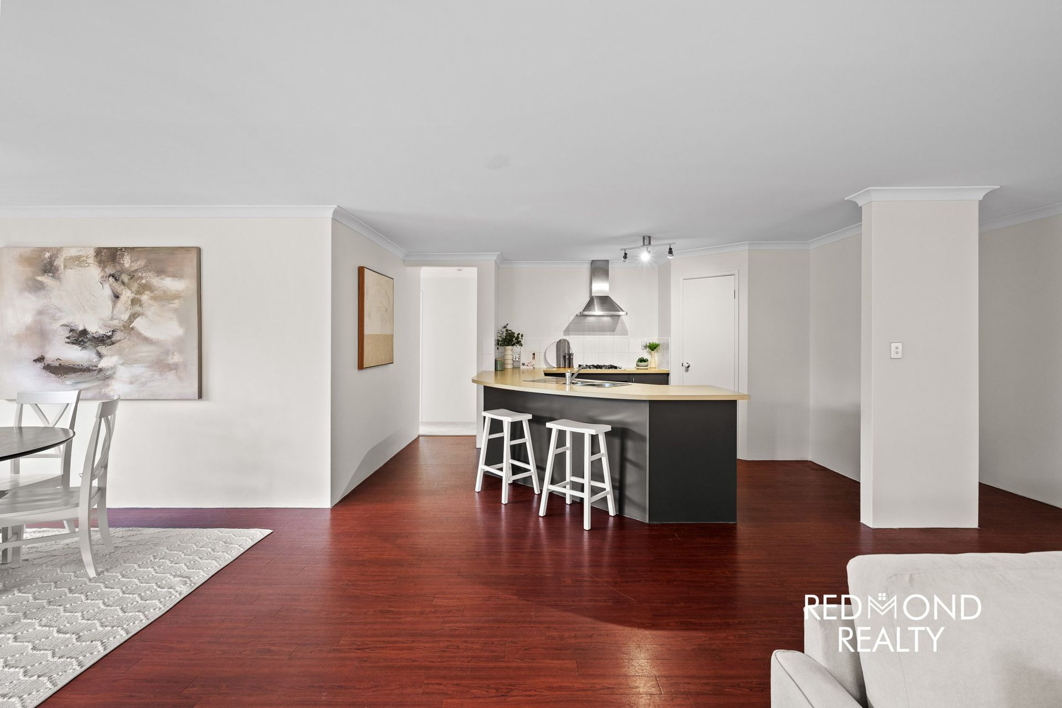
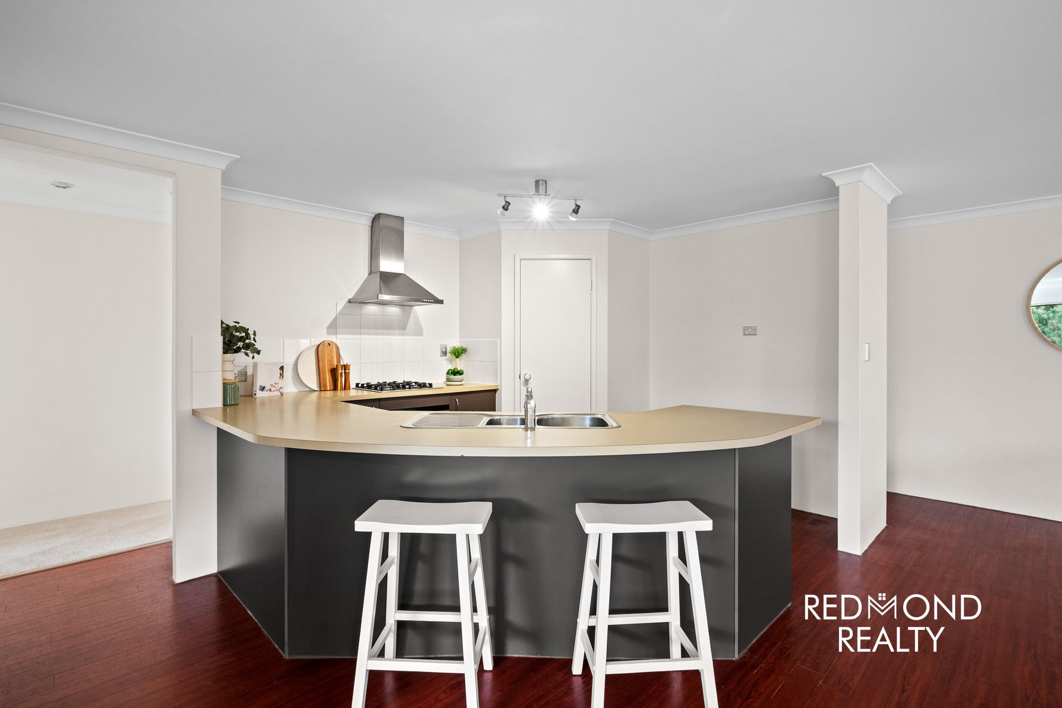
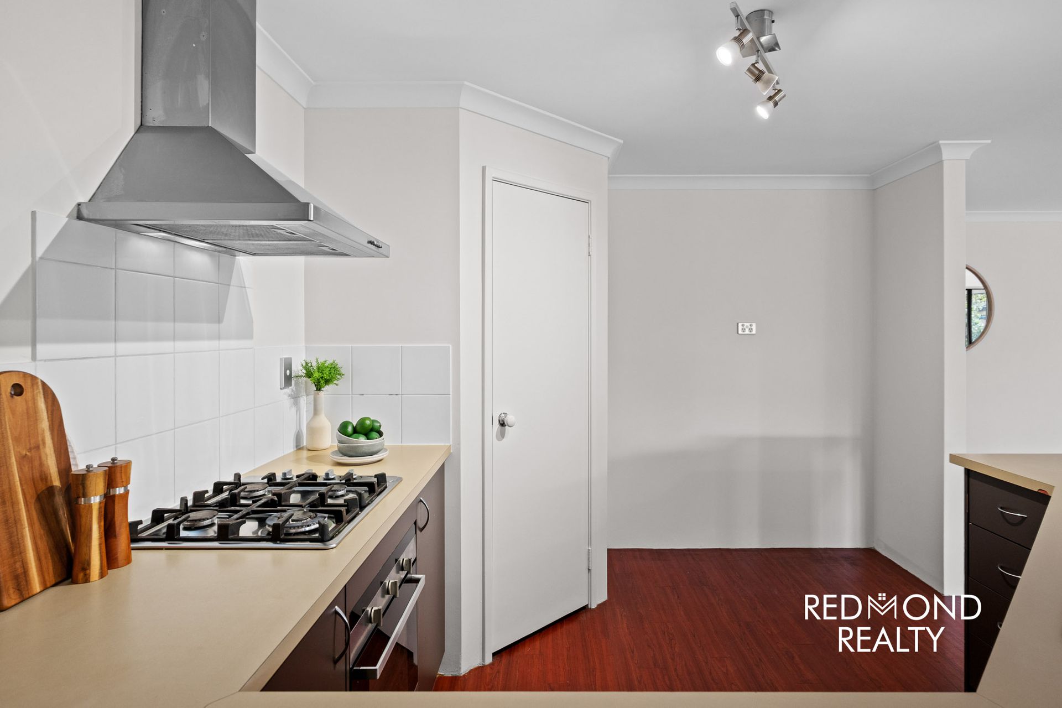
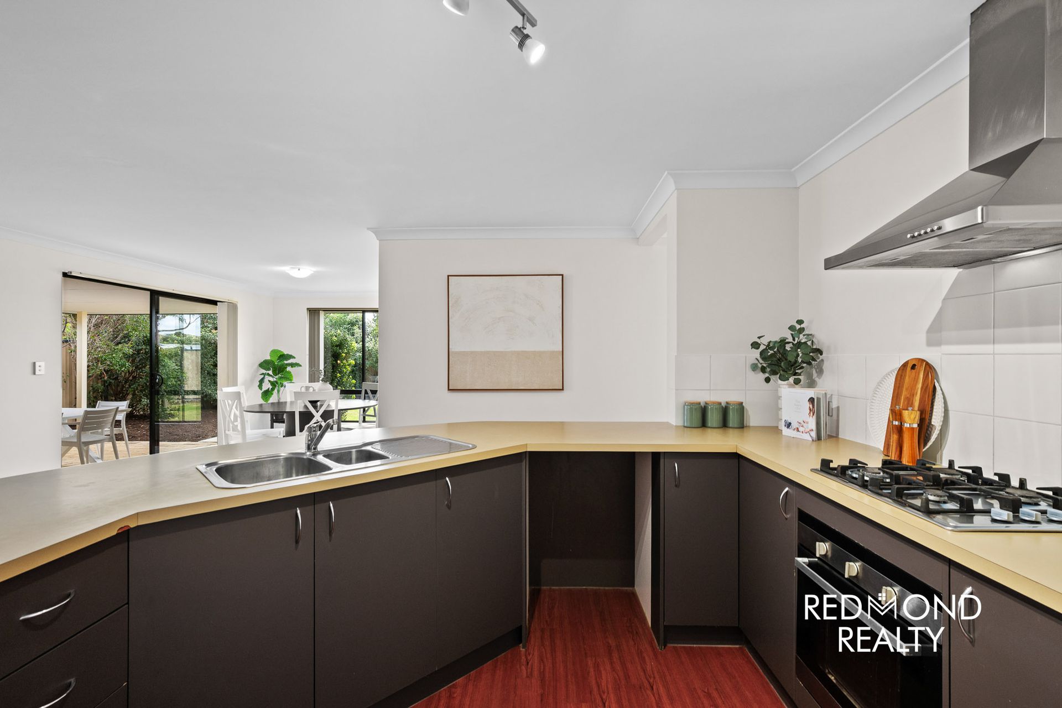
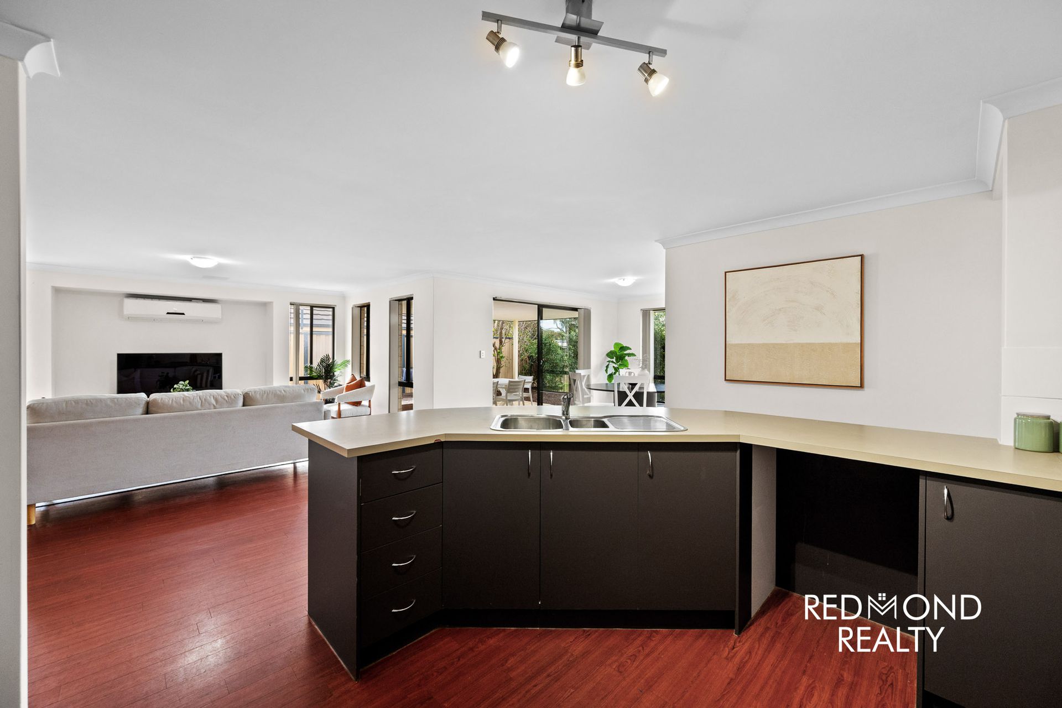
Designed to keep family life connected, the central kitchen features a double stainless-steel sink, generous fridge/freezer recess, corner pantry, stainless-steel oven and rangehood. Overlooking the main living and dining space, it allows whoever is cooking to remain part of the conversation while offering a functional base for future updates if desired.
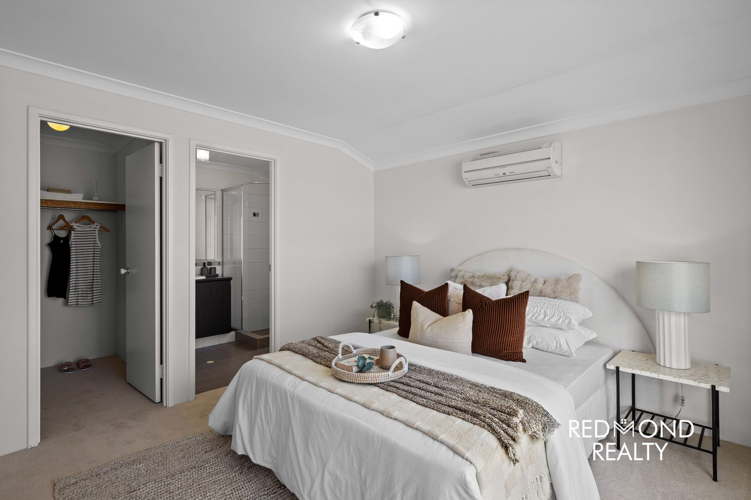
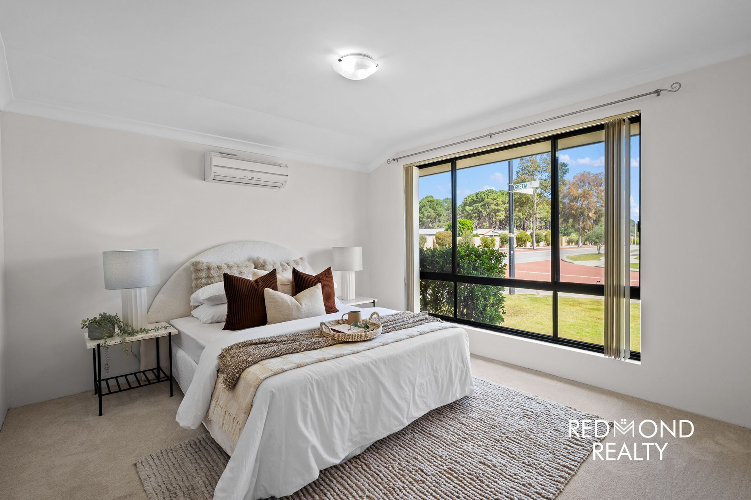
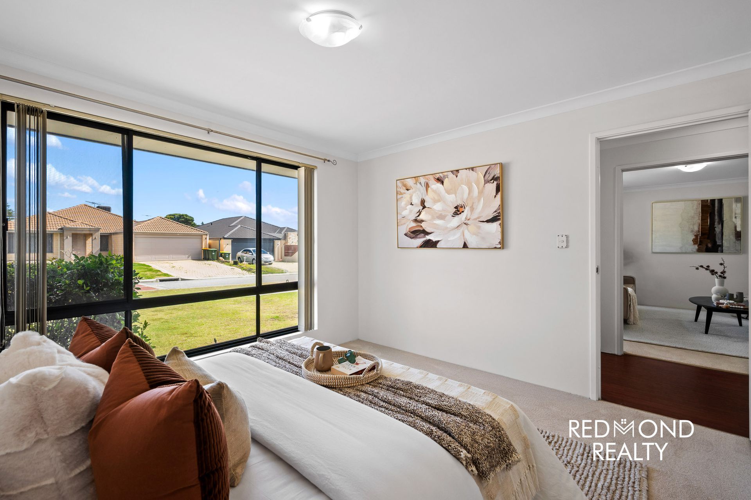
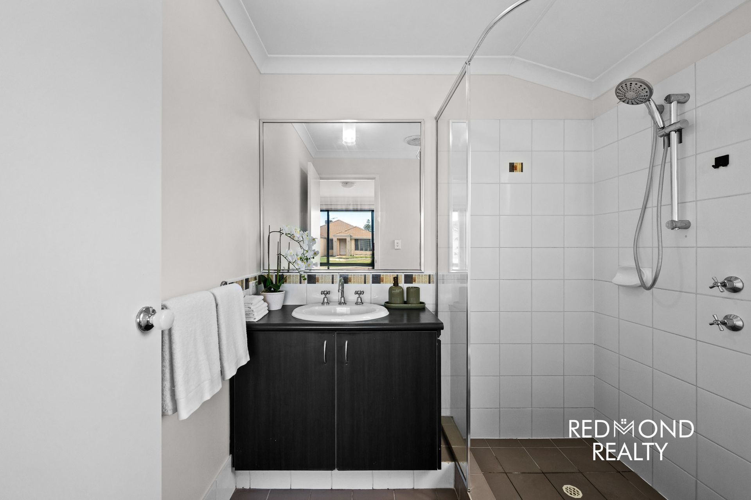
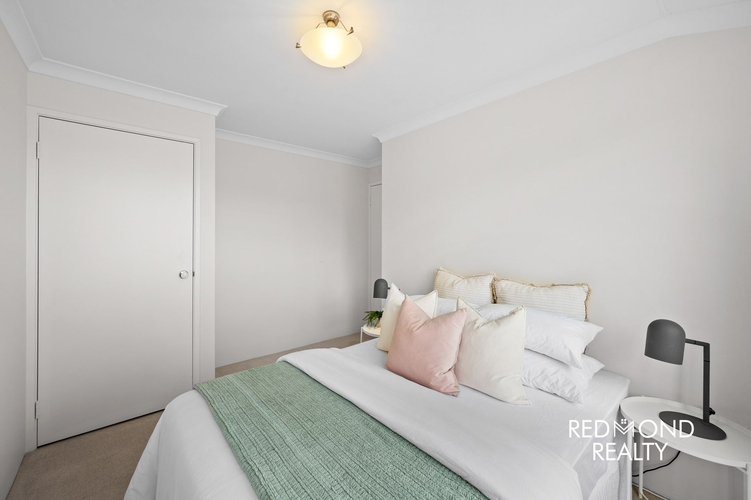
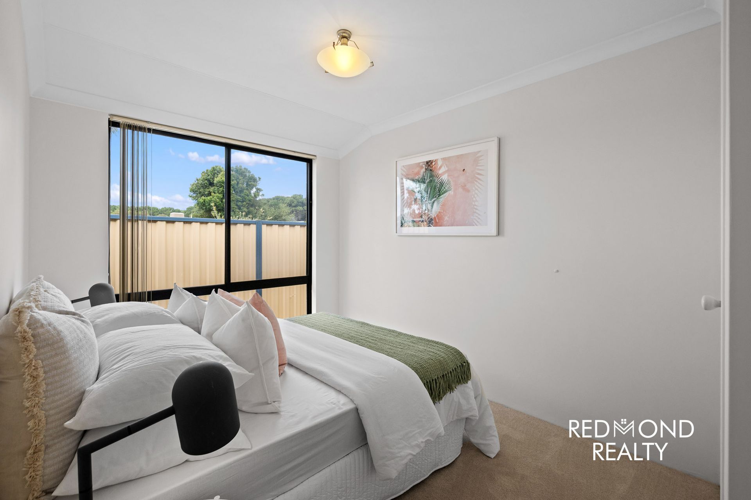
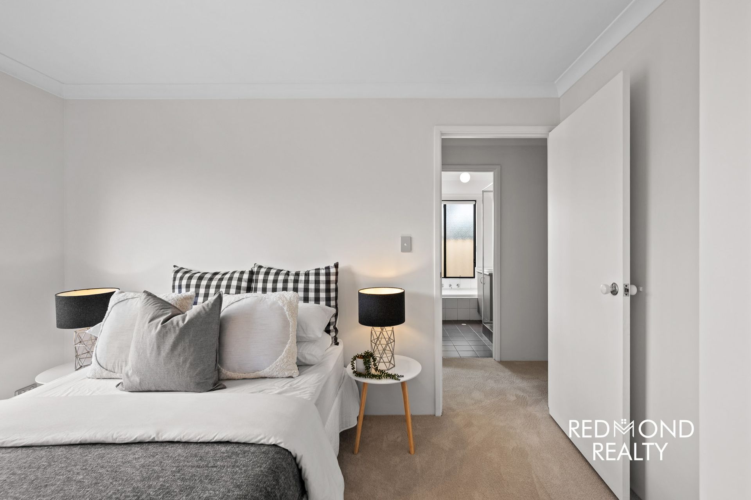
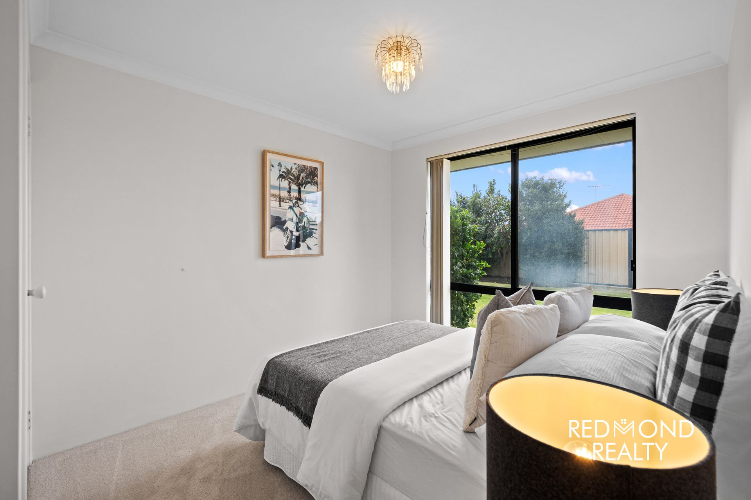
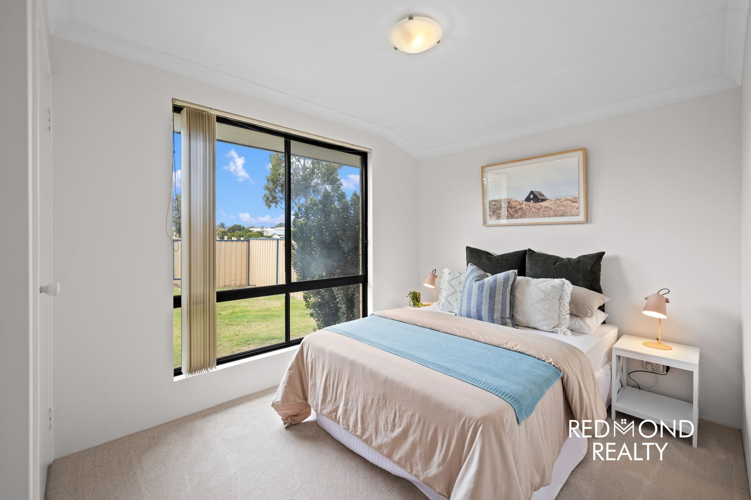
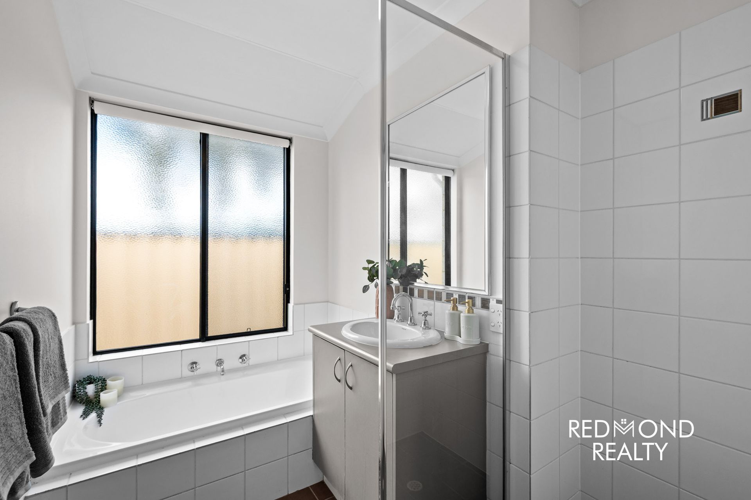
The master bedroom includes a walk-in robe, private ensuite and split-system air conditioning. Three additional bedrooms all feature built-in robes and are serviced by the family bathroom, making the layout ideal for children, guests or a home office. A second split-system air conditioner in the main living area provides comfort where the family spends most of its time.
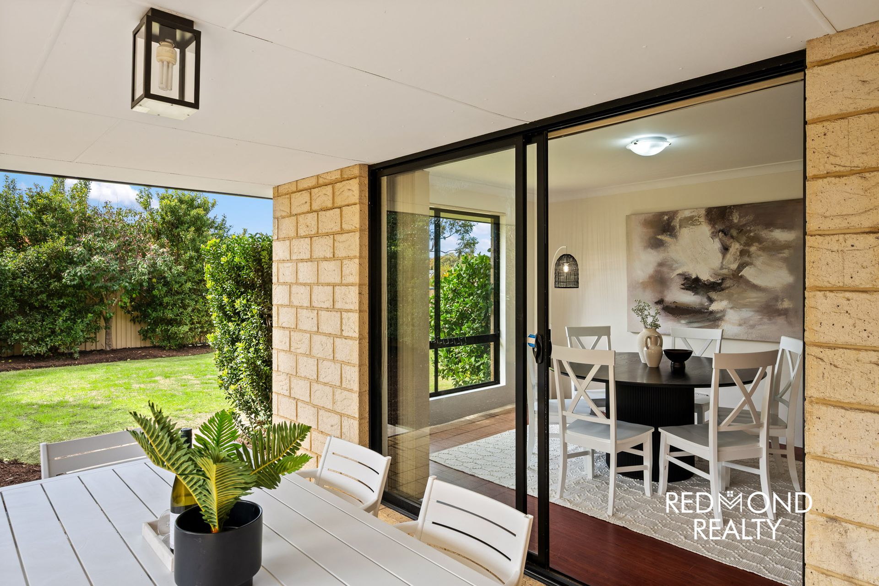
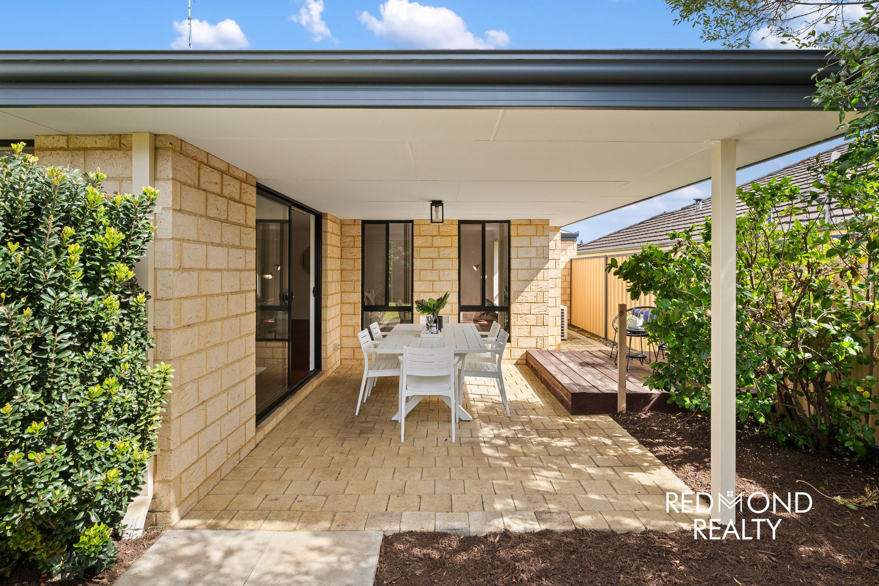
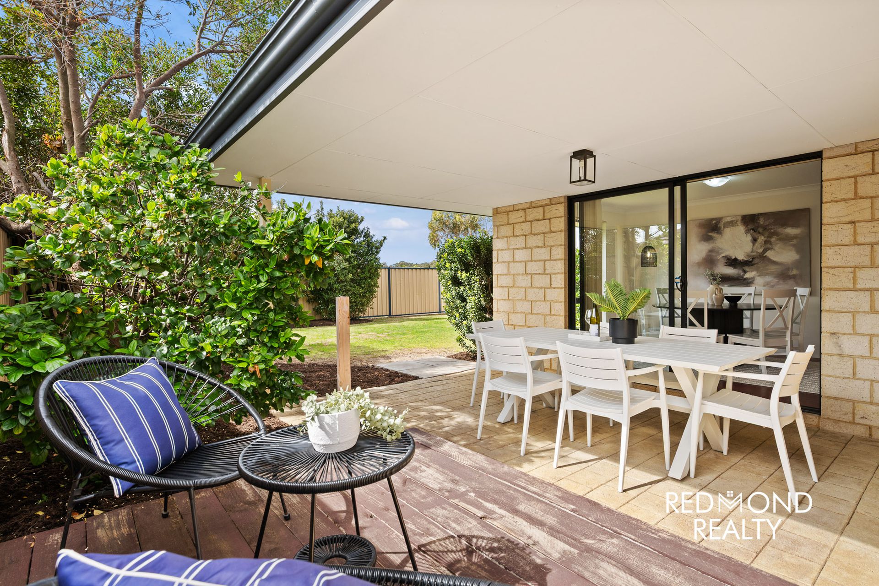
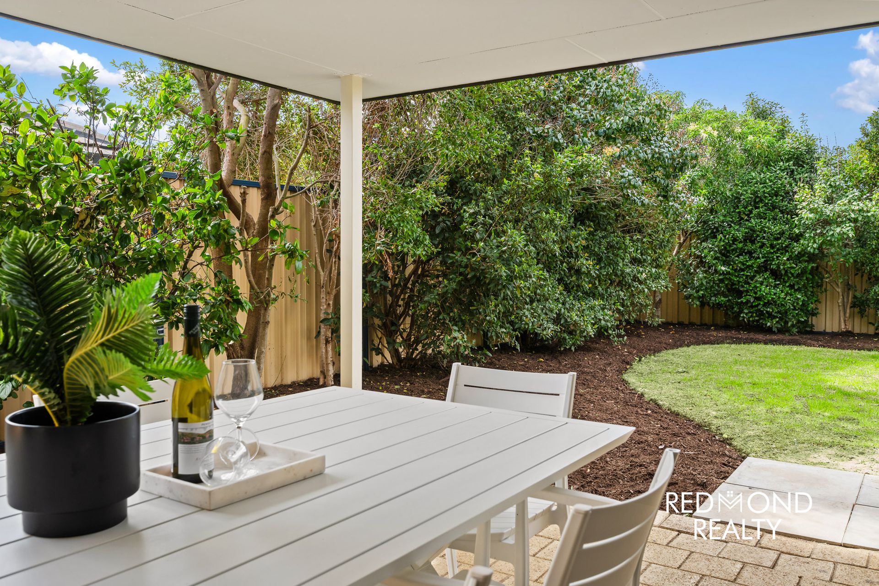
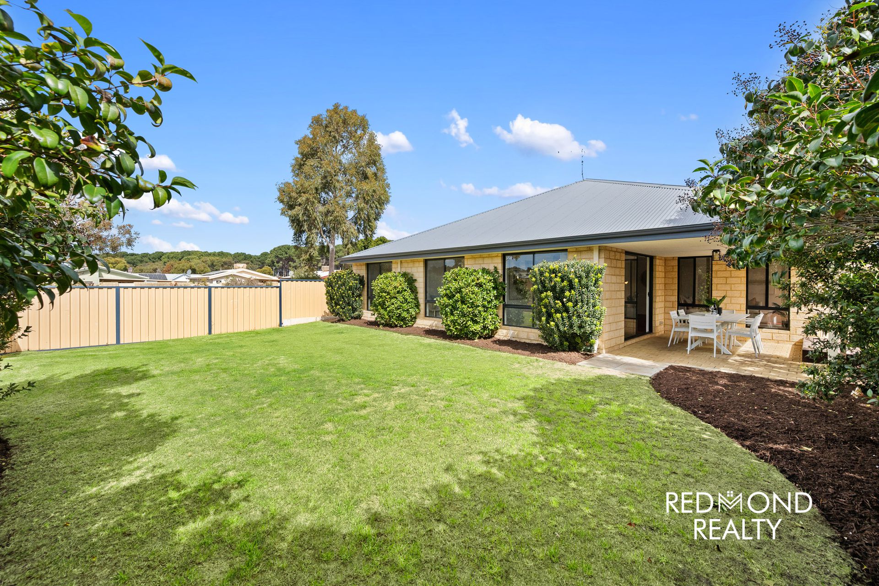
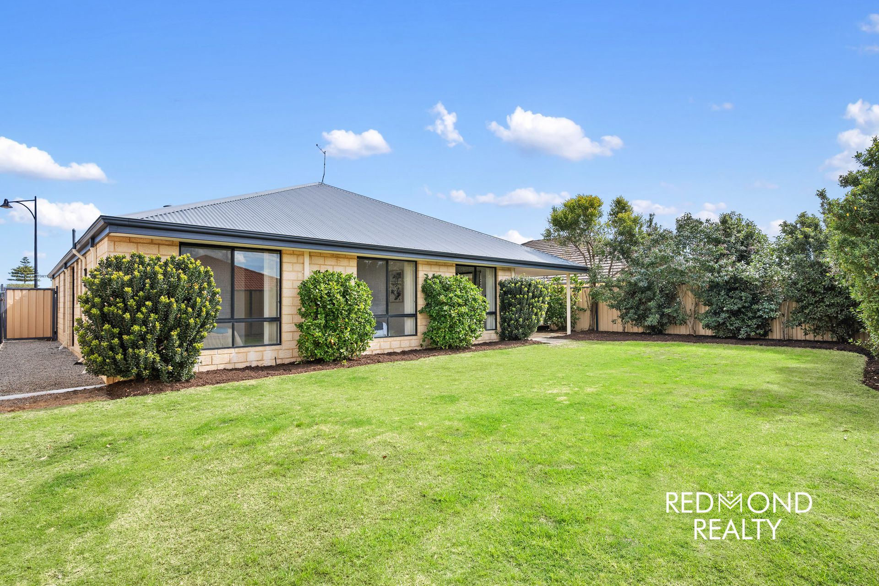
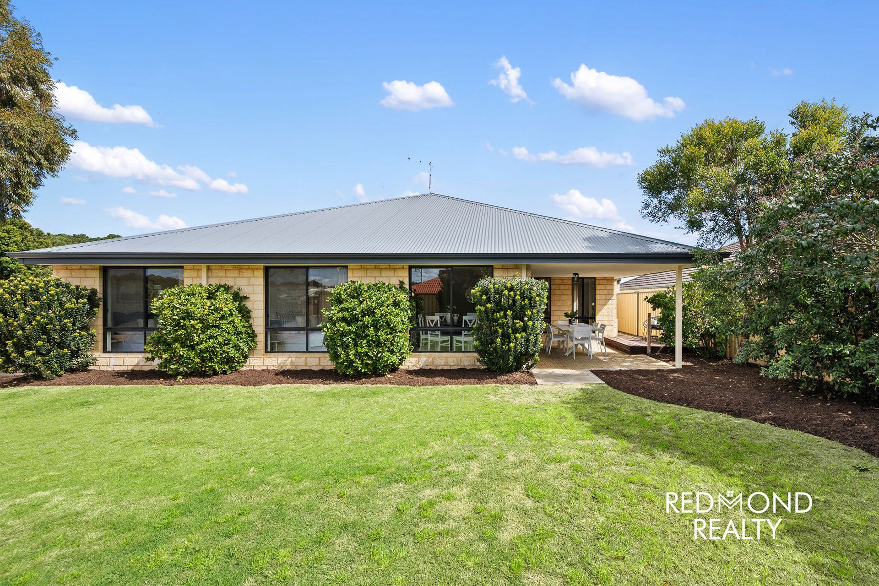
Outside is where the opportunity really opens up. The paved alfresco provides an easy setting for outdoor dining and entertaining, while the huge backyard gives children and pets plenty of space to play. There is also exciting potential to add a swimming pool, create an impressive family garden or explore a granny flat for multigenerational living or future income, subject to council and all other required approvals.
A double garage adds everyday convenience, while the location makes school runs and busy family life refreshingly easy. Both public and private schools are within walking distance, along with public transport. A wide choice of shopping centres are nearby, and there is easy access to Joondalup, the freeway and Perth’s stunning northern coastline.
FEATURES LIST
-Four-bedroom, two-bathroom family home
-Freshly painted indsie and out
-Brand-new carpets
-Enclosed theatre room
-Open-plan lounge and dining area
-Centrally positioned kitchen overlooking the main living zone
-Double stainless-steel sink
-Large fridge/freezer recess
-Corner pantry
-Stainless-steel oven and rangehood
-Master bedroom with walk-in robe and private ensuite
-Split-system air conditioning to the master bedroom
-Three minor bedrooms, all with built-in robes
-Split-system air conditioning to the main living area
-Double garage with internal entry
-Paved alfresco entertaining area
-Huge backyard with plenty of room for children and pets
-Potential space for a swimming pool or granny flat, subject to all relevant approvals
-Walking distance to public and private schools
-Convenient access to public transport and multiple shopping centres
-Easy connection to Joondalup, the freeway and the northern coastline
-Ideal for young families, first-home buyers and value-focused purchasers
Whether you are buying your first family home, moving into the Tapping area for the schools or searching for a property where you can add value over time, 31 Egretta Road combines a move-in-ready presentation with the land, location and flexibility to grow with you.
This is the kind of entry-level Tapping opportunity that is increasingly hard to find. Make it yours and create the next chapter your way.
For further details on this delightful home, or for an honest and accurate appraisal on your own property, please contact Alea Eng at Redmond Realty today!
Sellers reserve the right to accept an offer prior to the home opens without notice. To avoid disappointment contact Alea today.
Disclaimer: This information is provided for general information purposes only and is based on information provided by the Seller and may be subject to change. No warranty or representation is made as to its accuracy and interested parties should place no reliance on it and should make their own independent enquiries. If you are considering this property, you must make all enquiries necessary to satisfy yourself that all information is accurate prior to making an offer on this property. Buyers should conduct their own due diligence in terms of actual sizes of the home and land and any potential for subdivision and not rely solely on the information provided herein by the Selling Agent.