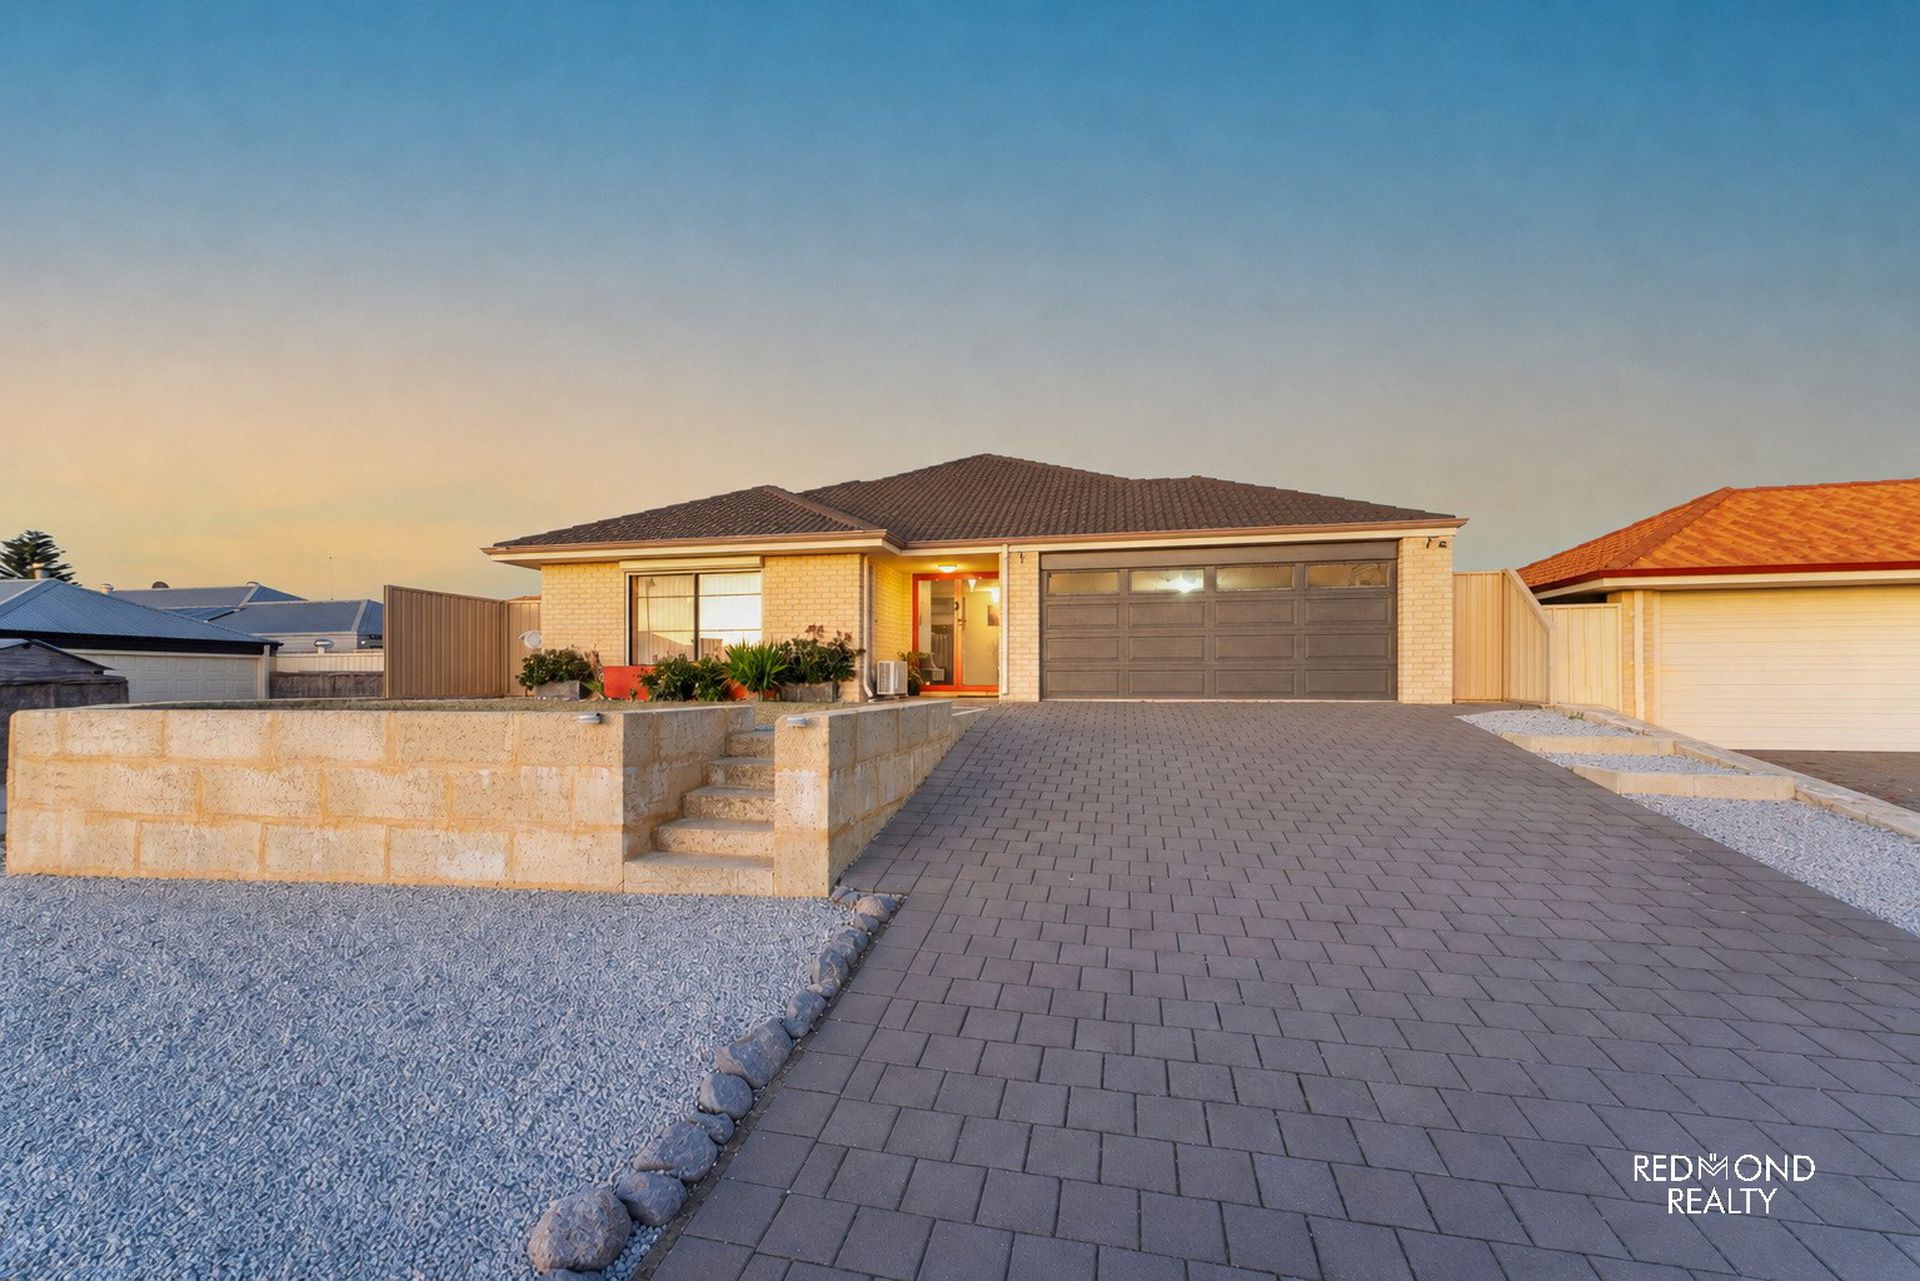
Elevated Family Living with Space, Style and Privacy with nothing to do but move in and enjoy!

12 Boyle Road, Ridgewood
From $1,049,000 For Sale
House
  • 4 Bedrooms
  • 2 Bathrooms
  • 2 Car spaces
  • 539 sq metres

Inspection Times

Thu 30 Jul 5:00 PM - 5:45 PM

Description

FIRST PREVIEW HOME OPEN Thursday 30th July at 5:00PM - 5:45PM

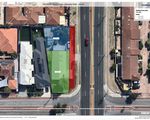
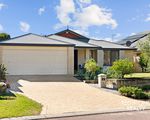
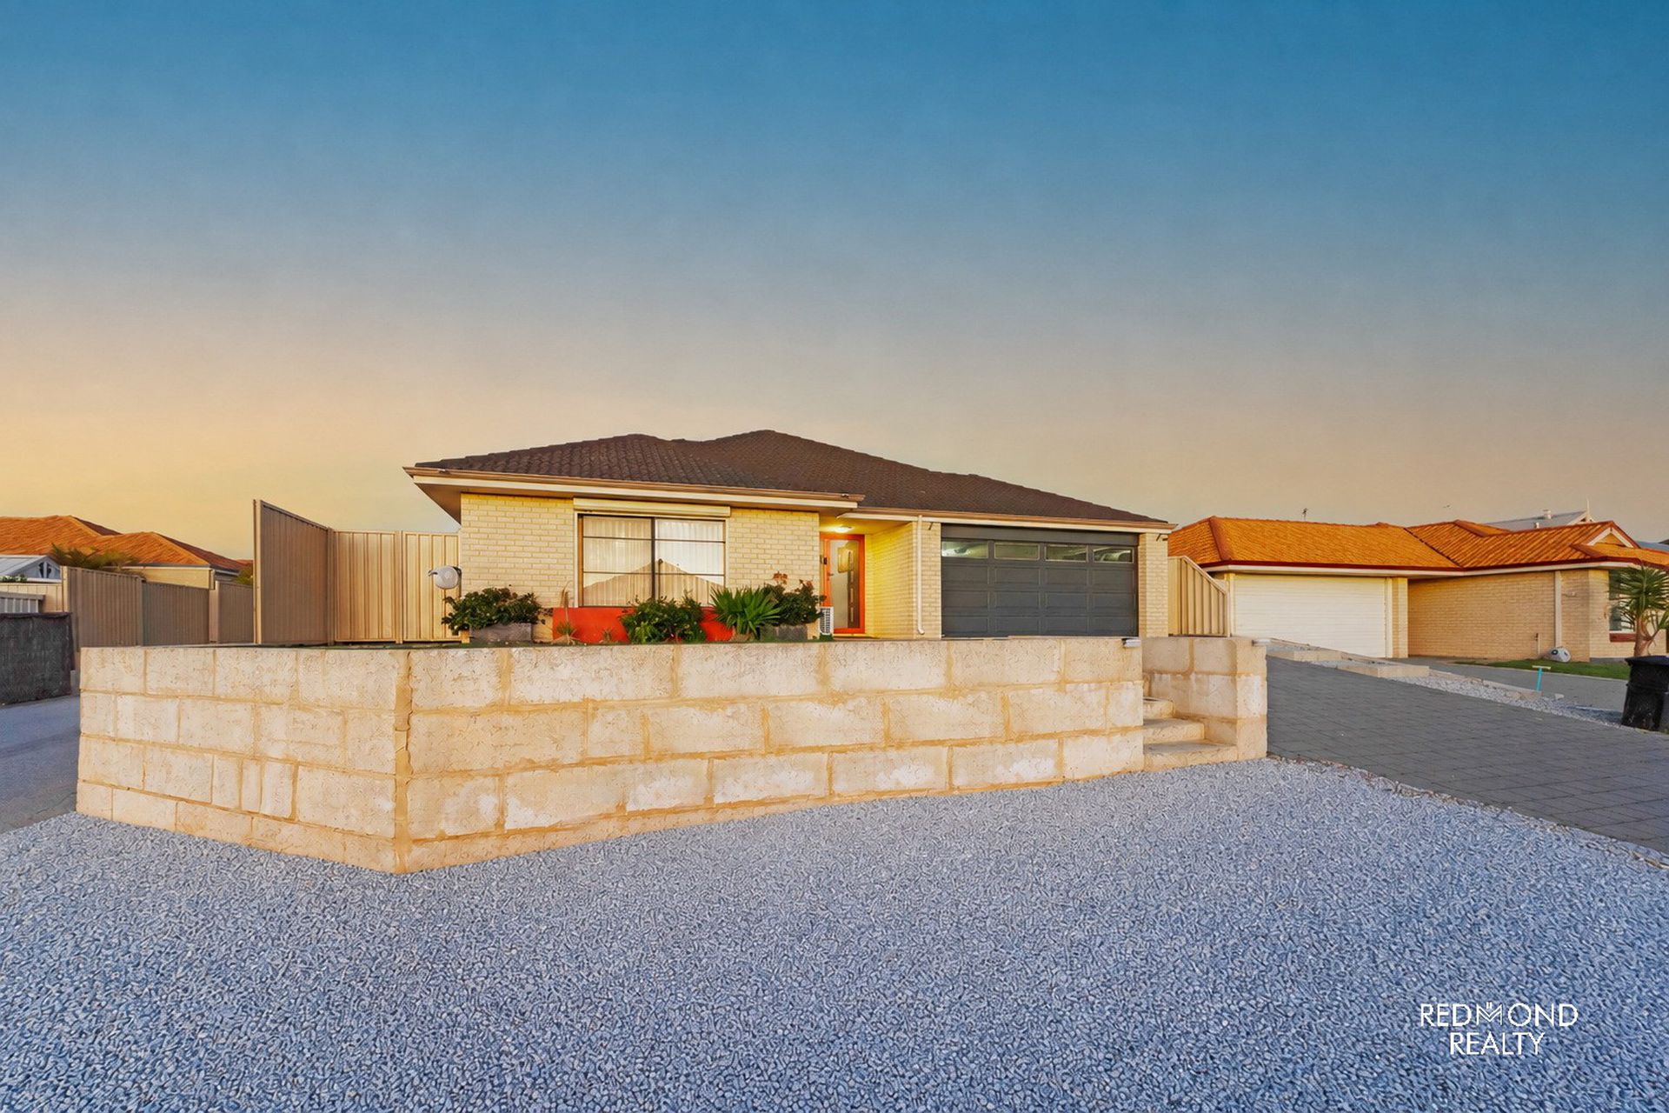
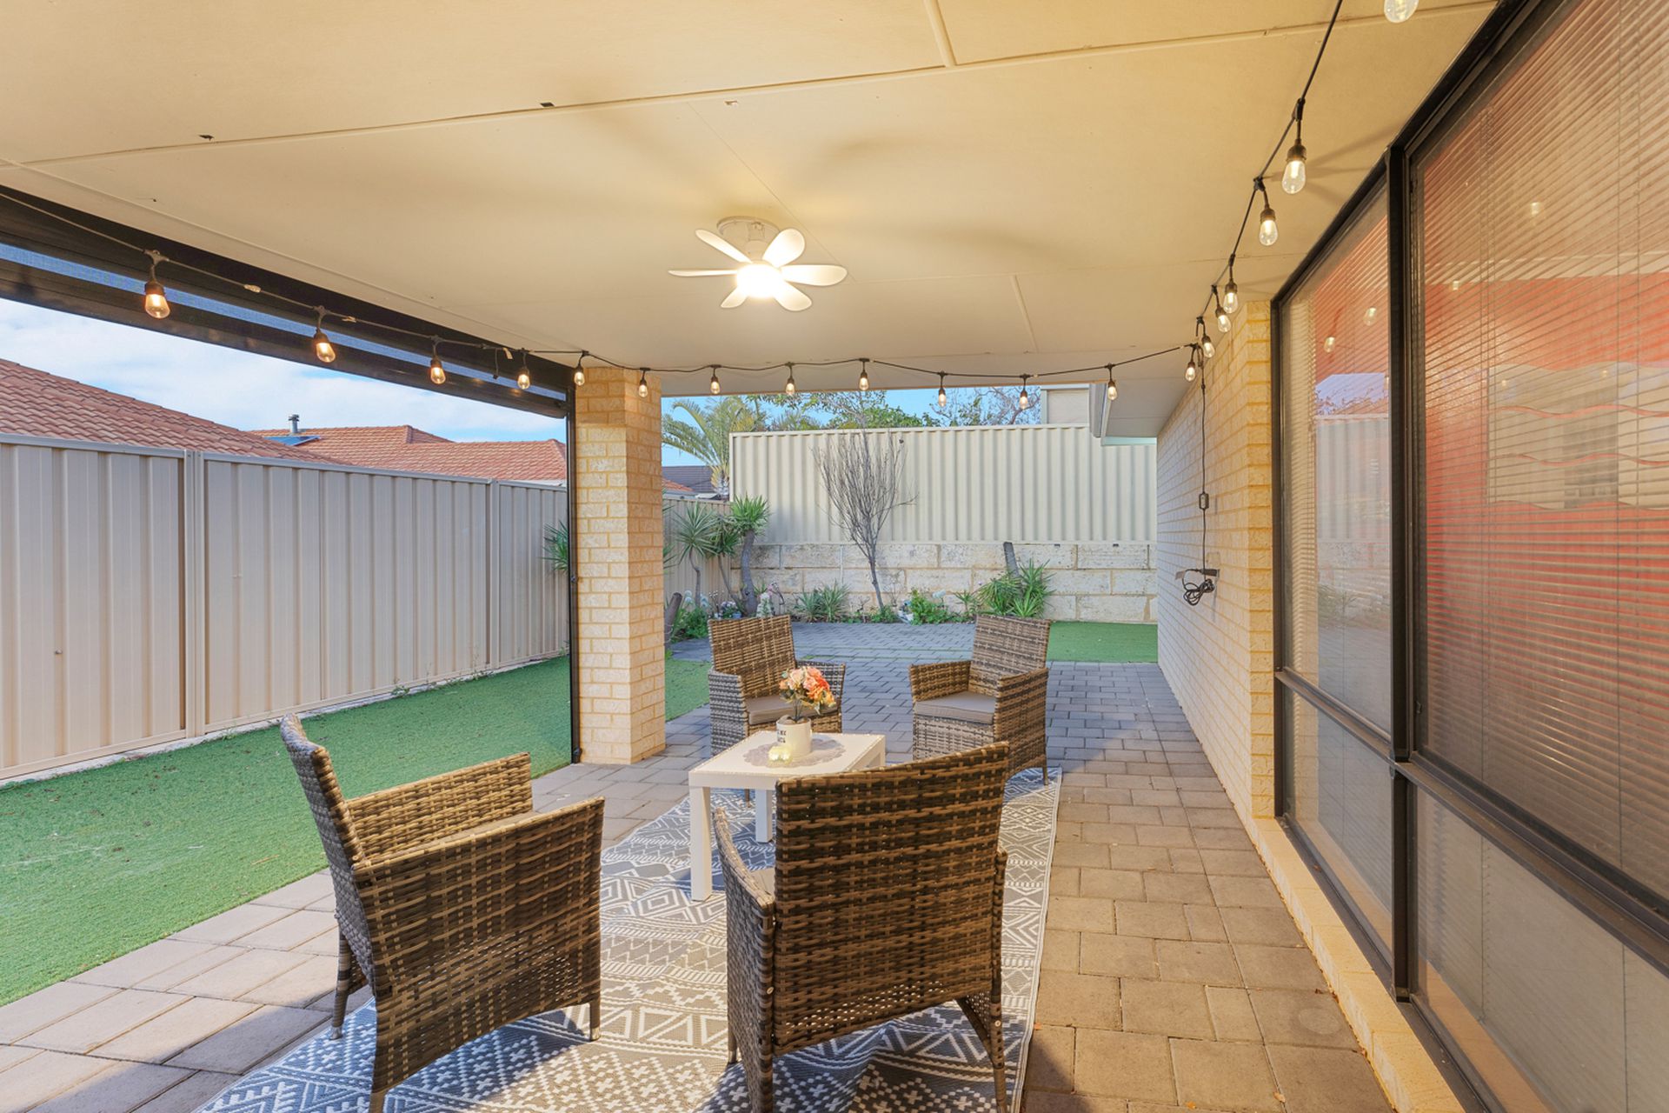
Beautifully presented and generously proportioned, this immaculate four-bedroom, two-bathroom residence delivers the space, comfort and versatility today’s families' desire. Occupying an elevated 539sqm corner block near the highest point of the street, the home enjoys an attractive outlook, spectacular sunset skies and excellent privacy throughout its rear entertaining areas.

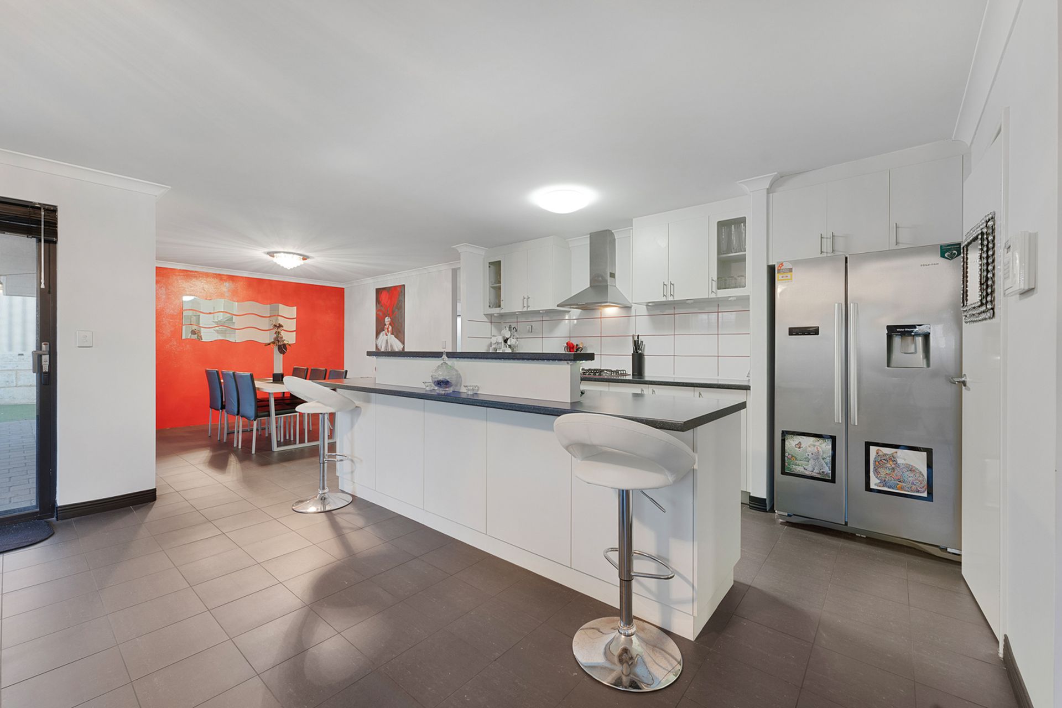
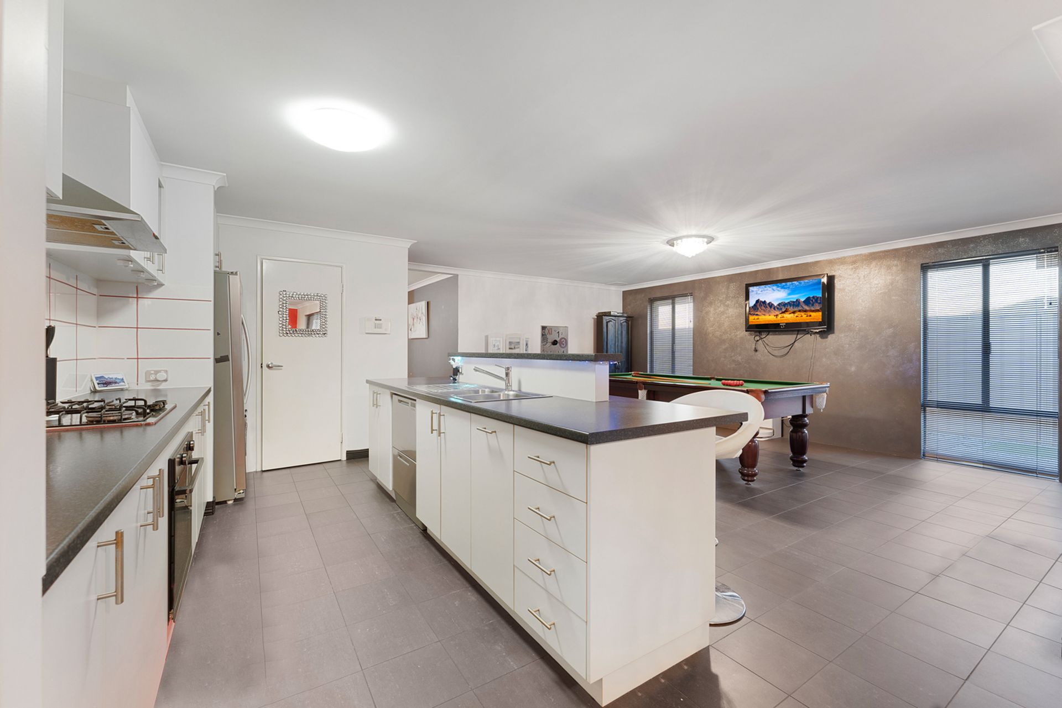
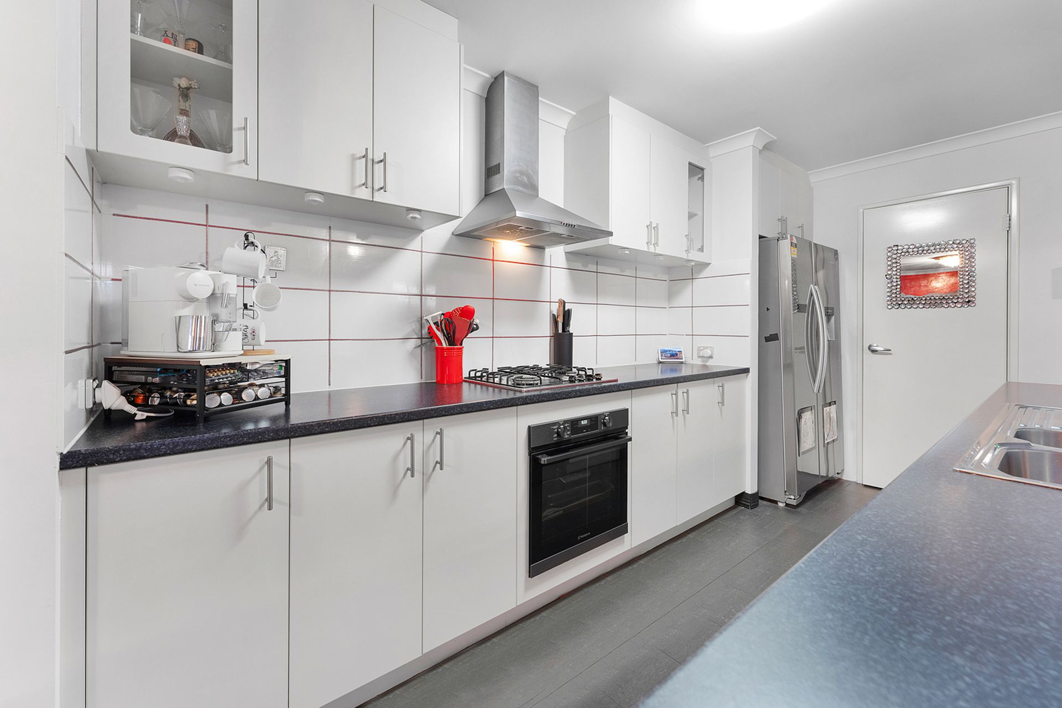
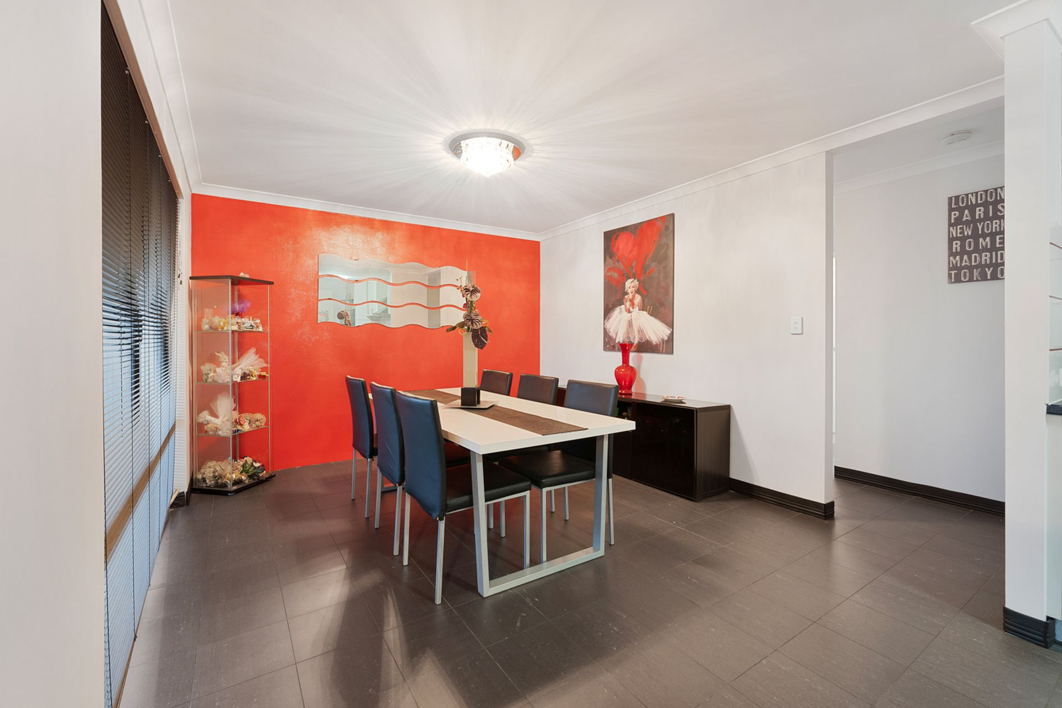
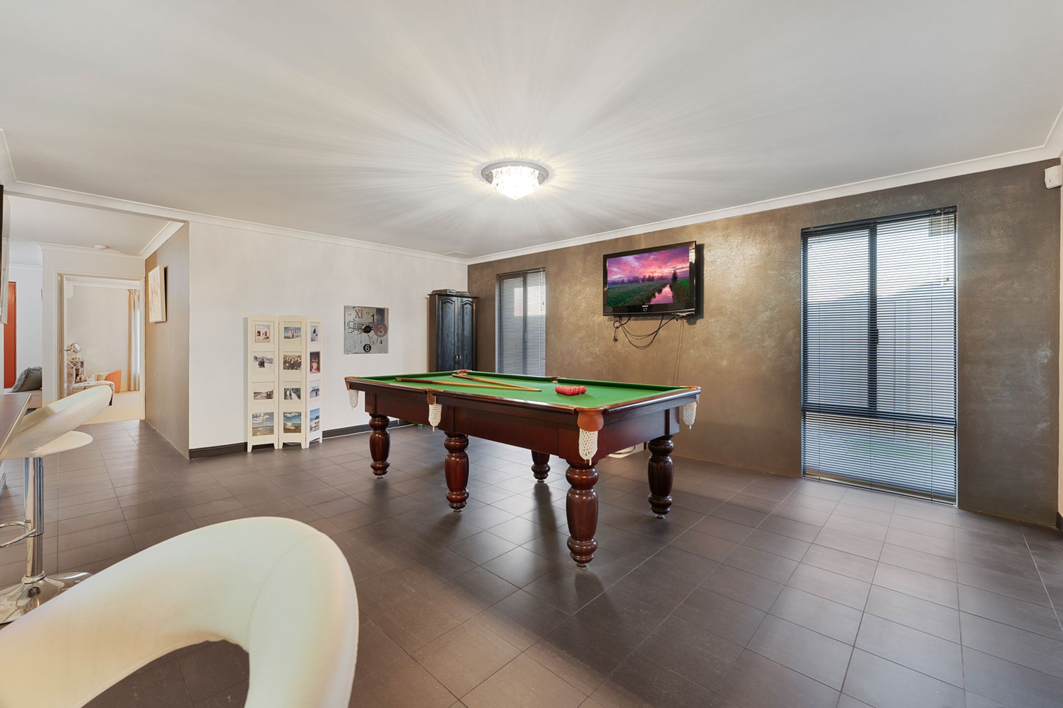
At the heart of the home is an expansive open-plan kitchen, dining and family zone designed for effortless everyday living. The well-appointed kitchen offers abundant bench and cupboard space, a double fridge recess, large walk-in pantry (powered so can be used with extra appliances) and ample display cabinetry, making it perfectly equipped for busy households and enthusiastic home cooks alike.

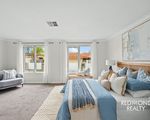
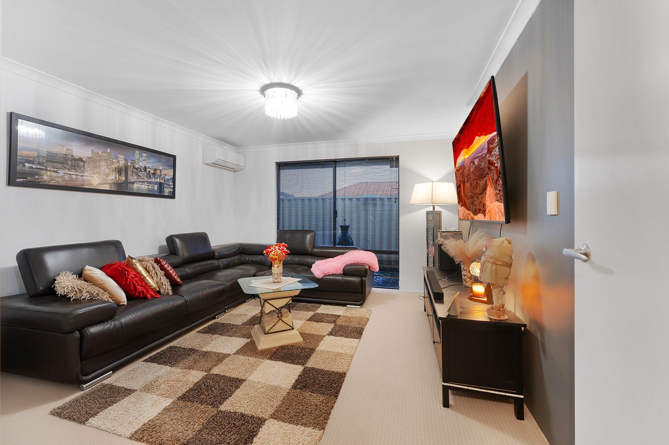
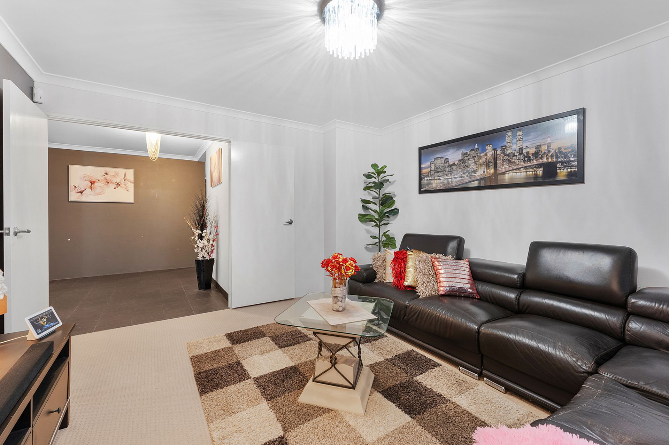
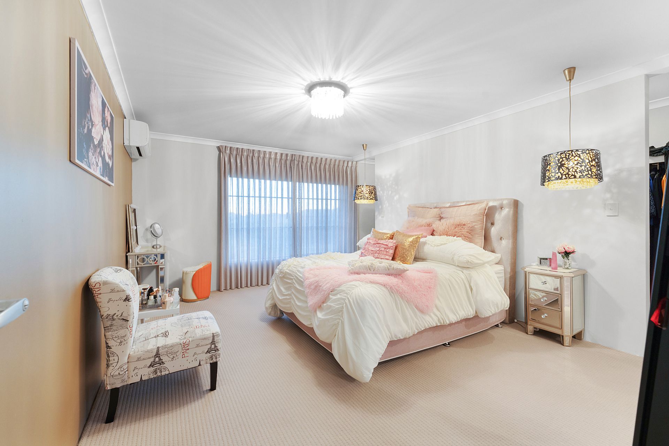
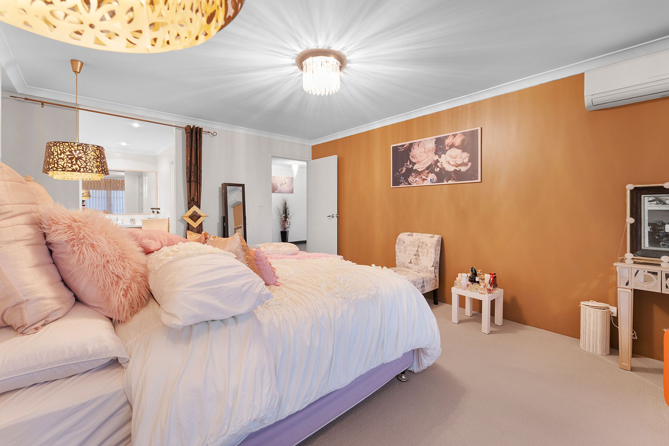
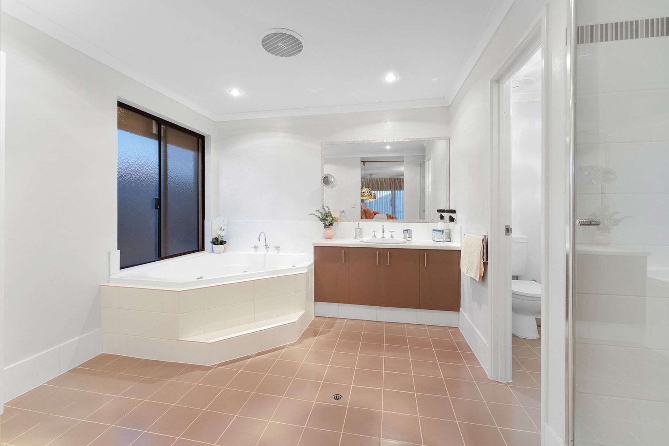
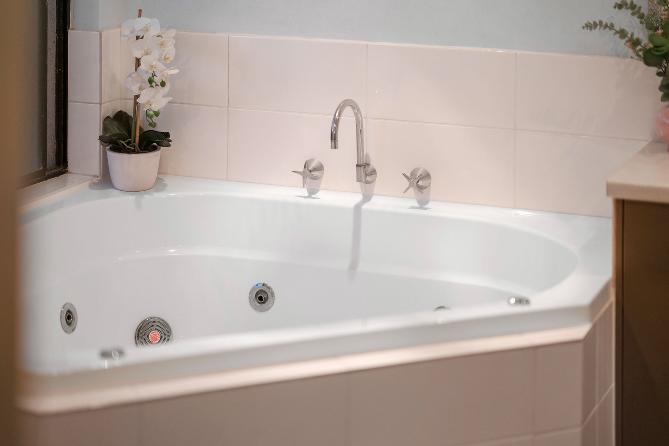
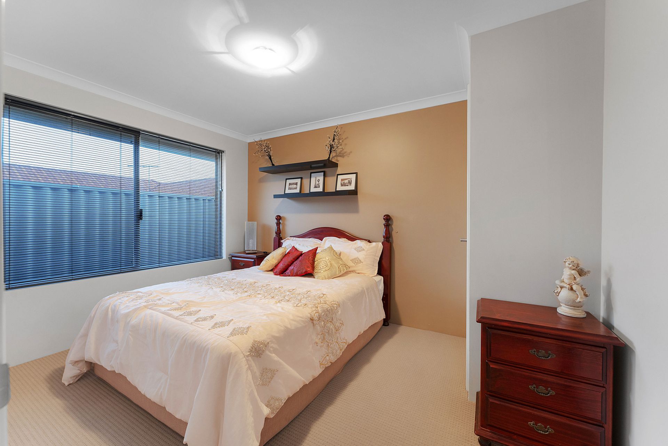
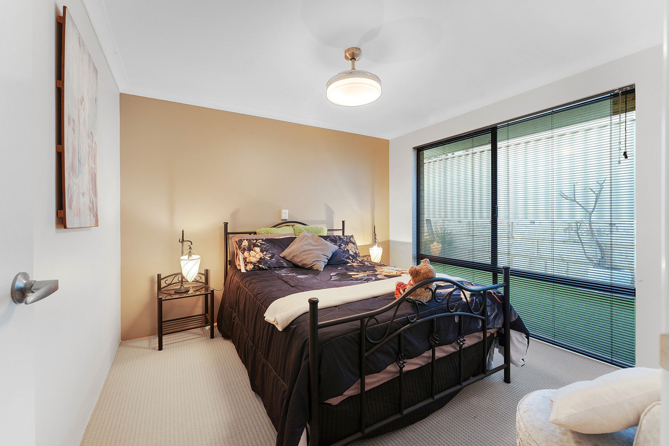
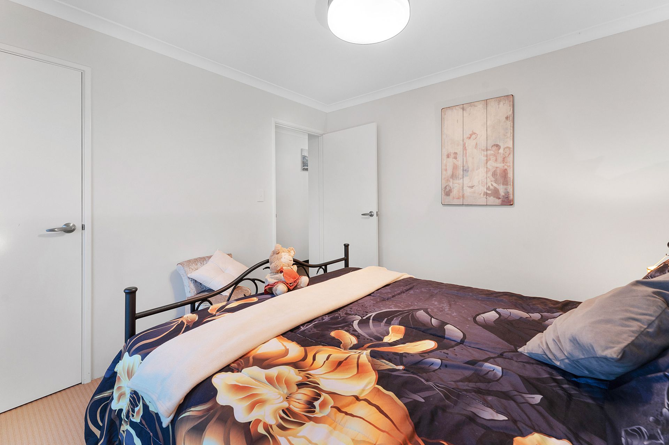
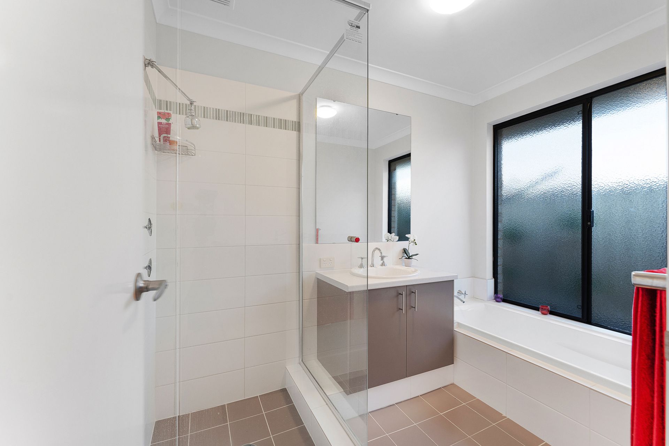
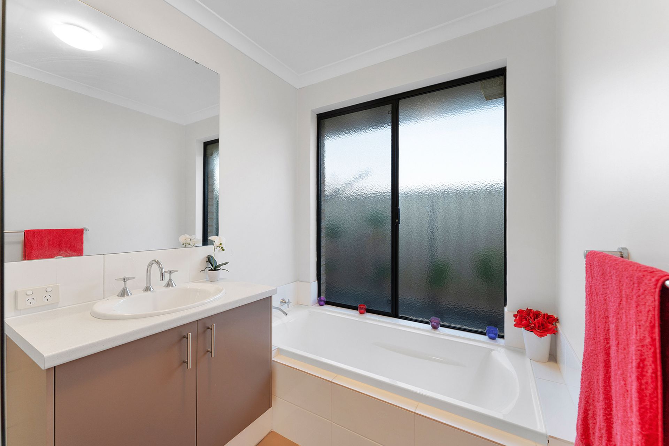
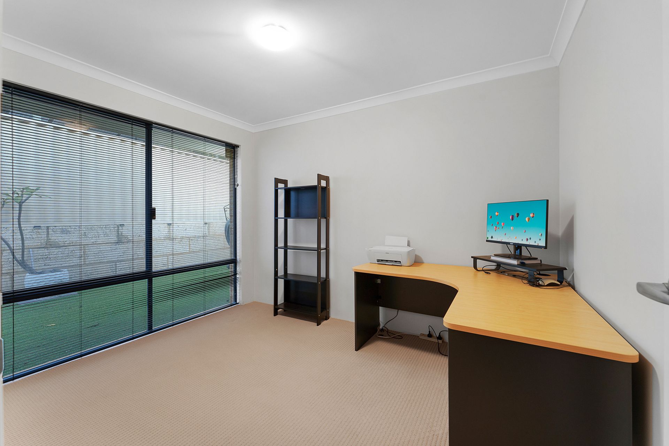
The spacious primary suite provides a relaxing parents’ retreat, complete with his-and-hers walk-in robes and a deluxe ensuite featuring a corner spa bath. Three additional generously sized bedrooms (all with built in cupboards) accommodate the entire family, while a separate theatre room with double-door entry creates the ideal setting for movie nights and quiet relaxation.

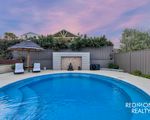
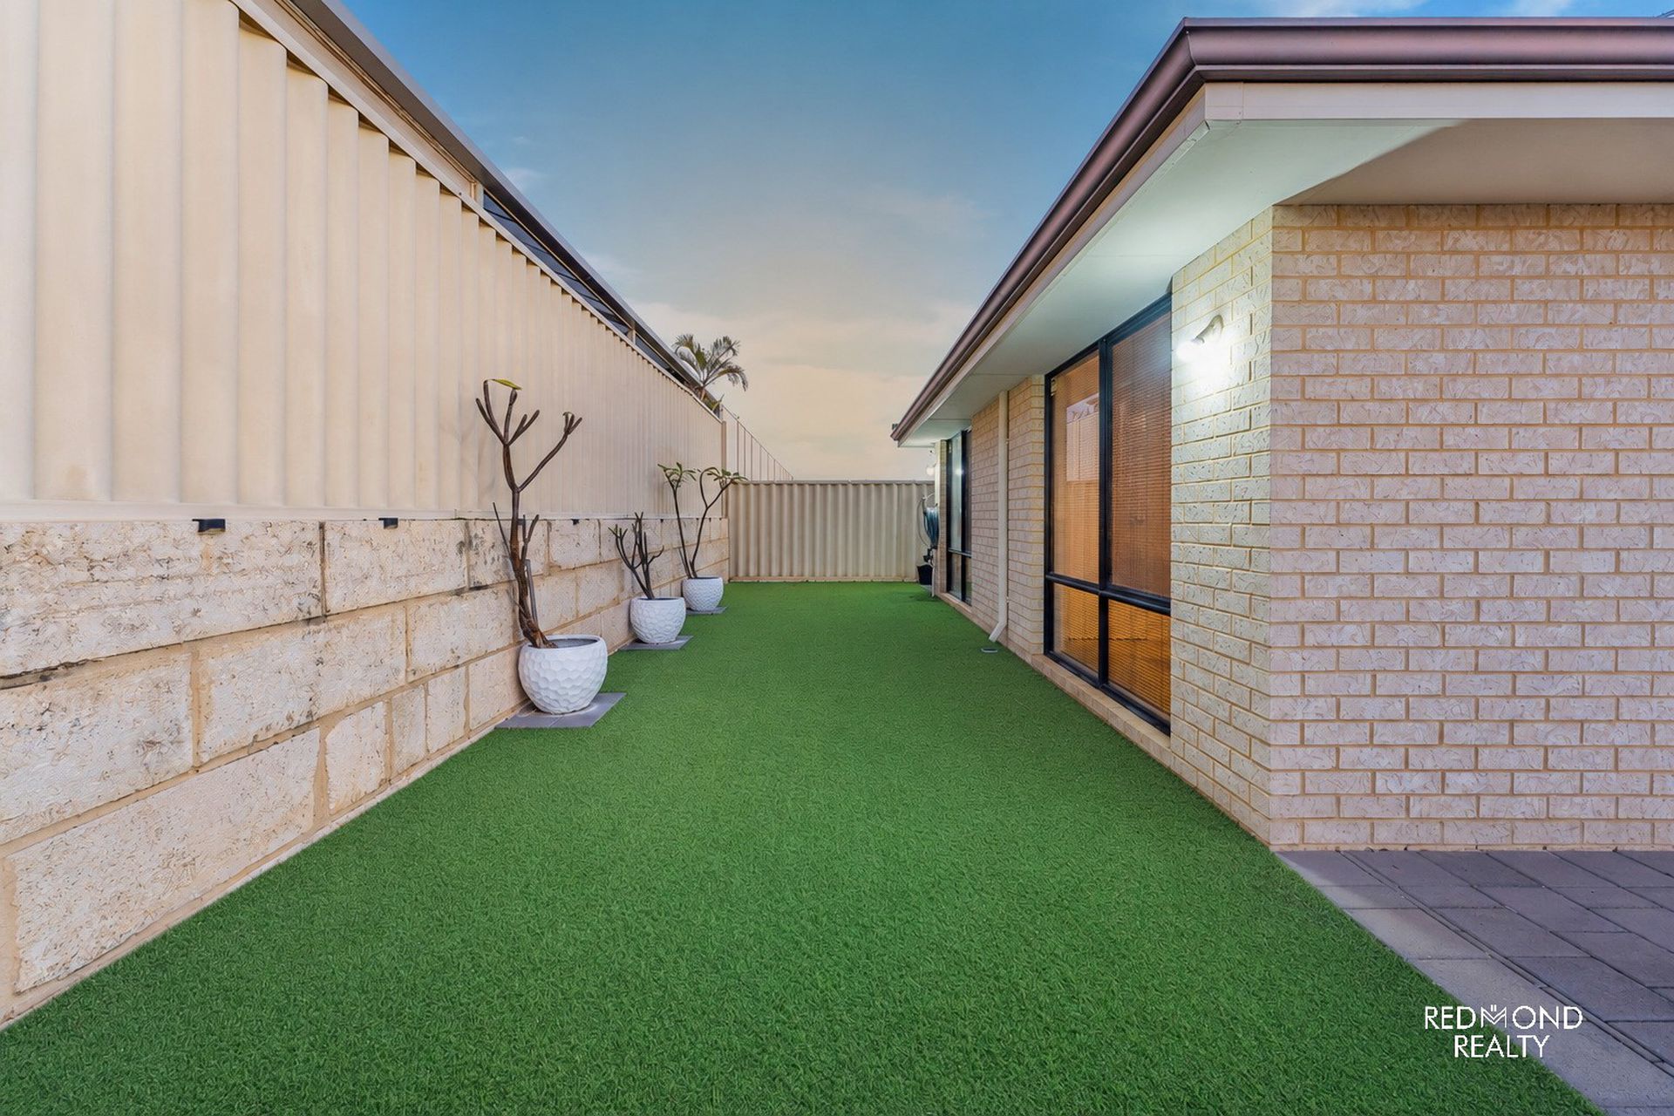
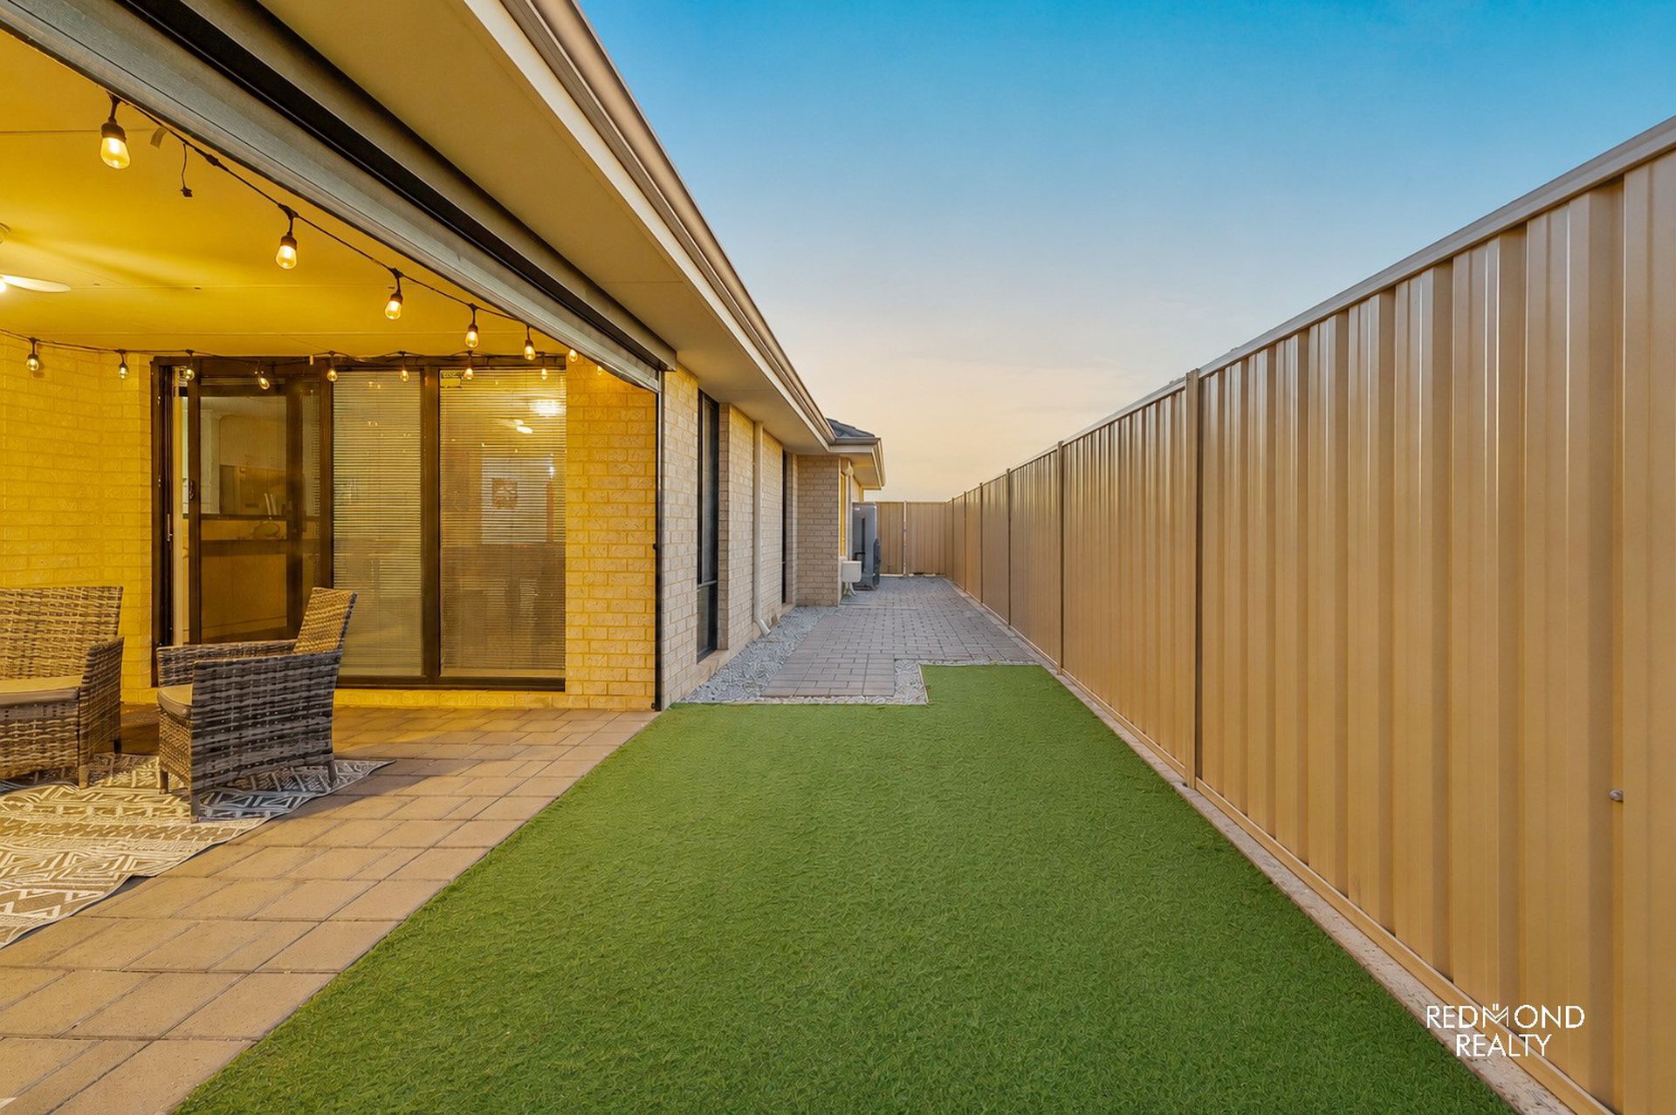
Outside, the private alfresco area offers a wonderful place to entertain, unwind and enjoy Perth’s beautiful climate. Gated side access, a secure double garage, and a convenient position moments from a well-maintained neighbourhood park complete this impressive family package in one of Ridgewood’s most convenient pockets.

Key Features:
Four spacious bedrooms and two well-appointed bathrooms
Approximately 195sqm of internal living
Elevated 539sqm approx. block with attractive outlooks
Primary suite with his-and-hers walk-in robes
Deluxe ensuite featuring a corner spa bath
Expansive open-plan kitchen, dining and family area
Separate theatre room with double-door entry
Kitchen with extensive storage and bench space
Large walk-in pantry and double fridge recess
Functional laundry with built-in benchtop
Private alfresco entertaining area
Gated side access to the rear
Double remote-controlled garage
Convenient shopper’s entry
Double-door front entrance
Quality fixtures and upgraded bathroom fittings
Family park located only moments away
Solar panels (14 with 3kw generation)
Master bedroom and ensuite both have roller shutters for totally privacy (perfect for shift workers)
Café blind in patio area
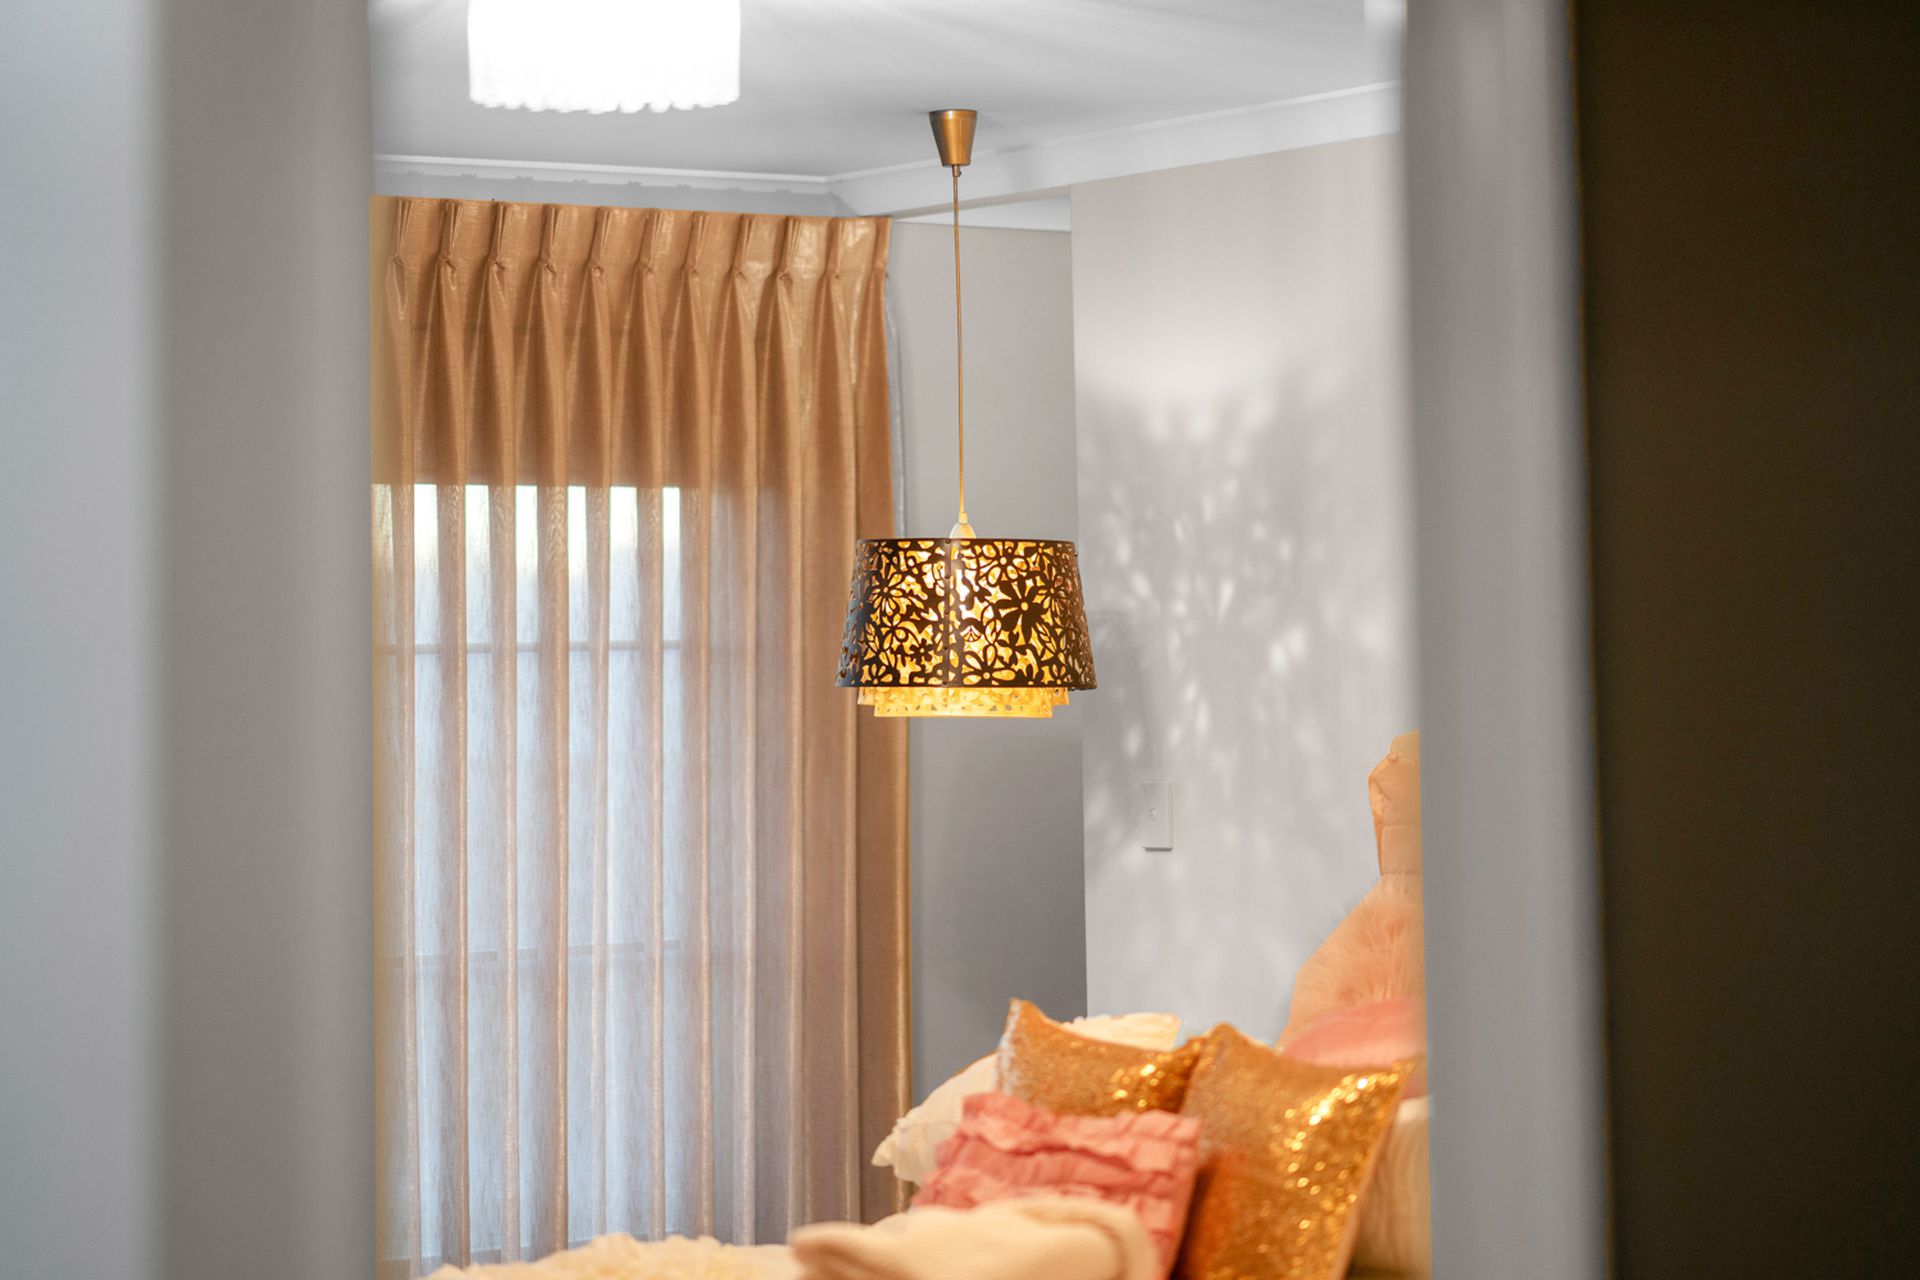
Chandelier fittings throughout rooms most with (smart light globes)
Smart ‘party lights’ in kitchen and patio area
NBN recently installed (TPG)
Alarm (two fobs)
Solar Ring camera at entrance, two solar Ring cameras at rear of property and Eufy solar camera positioned at garage (all to remain)
Upgraded oven and dishwasher
Easy, low maintenance fully reticulated garden front and back

Nearby Amenities:
Local neighbourhood park – 0.1km
Butler College – 1.0km
Merriwa Primary School – 1.5km
Merriwa Plaza – 2.0km
Butler Train Station – 2.7km
Brighton Village Shopping Centre – 3.0km
Ocean Keys Shopping Centre – 4.5km
Quinns Beach – 5.5km
Mindarie Marina – 6.0km
Lakeside Joondalup Shopping City – 10km

Contact Coastal Specialist Redmond Howe today for further information on this superb home and to discuss all offers, or for an honest & accurate appraisal on your own property.

Disclaimer: This information is provided for general information purposes only and is based on information provided by the Seller and may be subject to change. No warranty or representation is made as to its accuracy and interested parties should place no reliance on it and should make their own independent enquiries. If you are considering this property, you must make all enquiries necessary to satisfy yourself that all information is accurate prior to making an offer on this property. Buyers should conduct their own due diligence in terms of actual sizes of the home and/or land and any potential for subdivision/development/building and not rely solely on the information provided herein by the Sellers or Selling Agents.

Features

Outdoor Entertainment Area
Remote Garage
Secure Parking
Alarm System
Built-in Wardrobes
Dishwasher
Solar Panels