Don't judge this one from the street...
- 4 Bedrooms
- 2 Bathrooms
- 3 Car spaces
- 716 sq metres

Inspection Times
Description
If you have ever dreamed of building a brand new home in a leafy street surrounded by great neighbours, in the heart of the best suburb north of the river, but the lack of land and the logistics of demolishing to build have made that impossible, have I got a deal for you!
As a 2021 built, good as new, spacious and open plan Blueprint Home perfectly positioned in an established suburb in as high demand as Greenwood, with everything you could ever need within easy reach, this house is basically a unicorn!
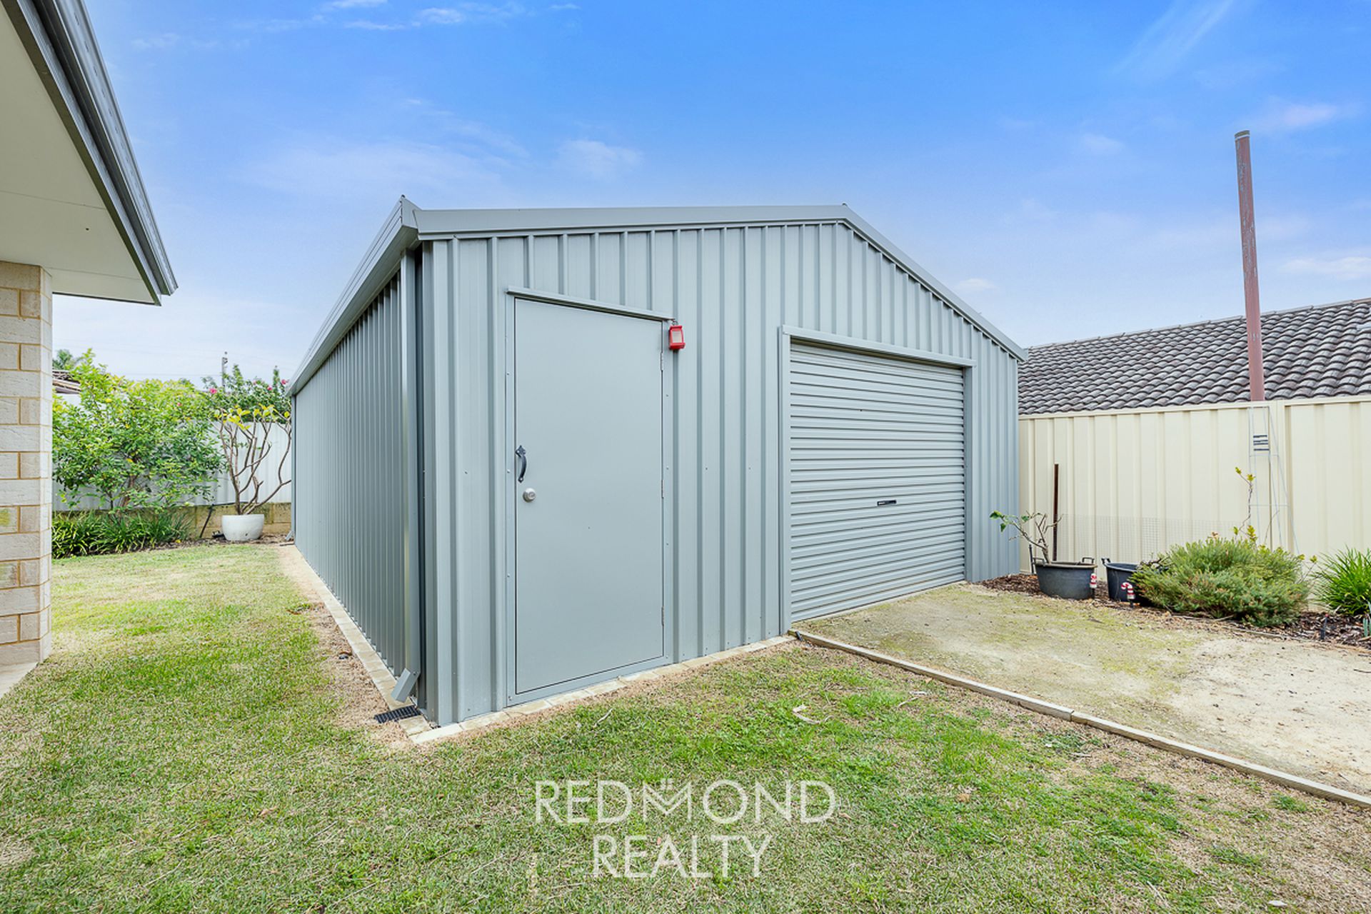
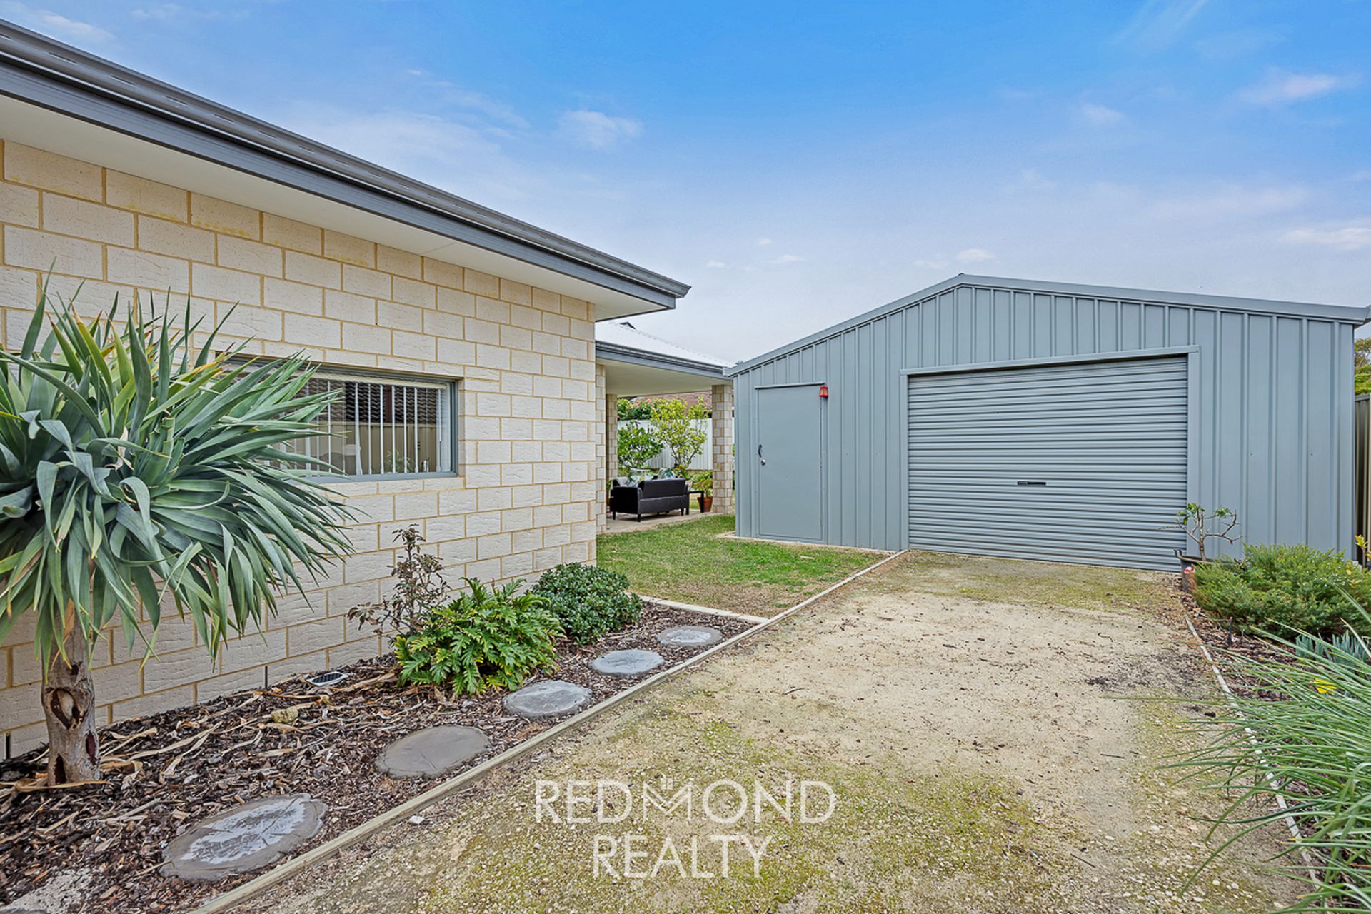
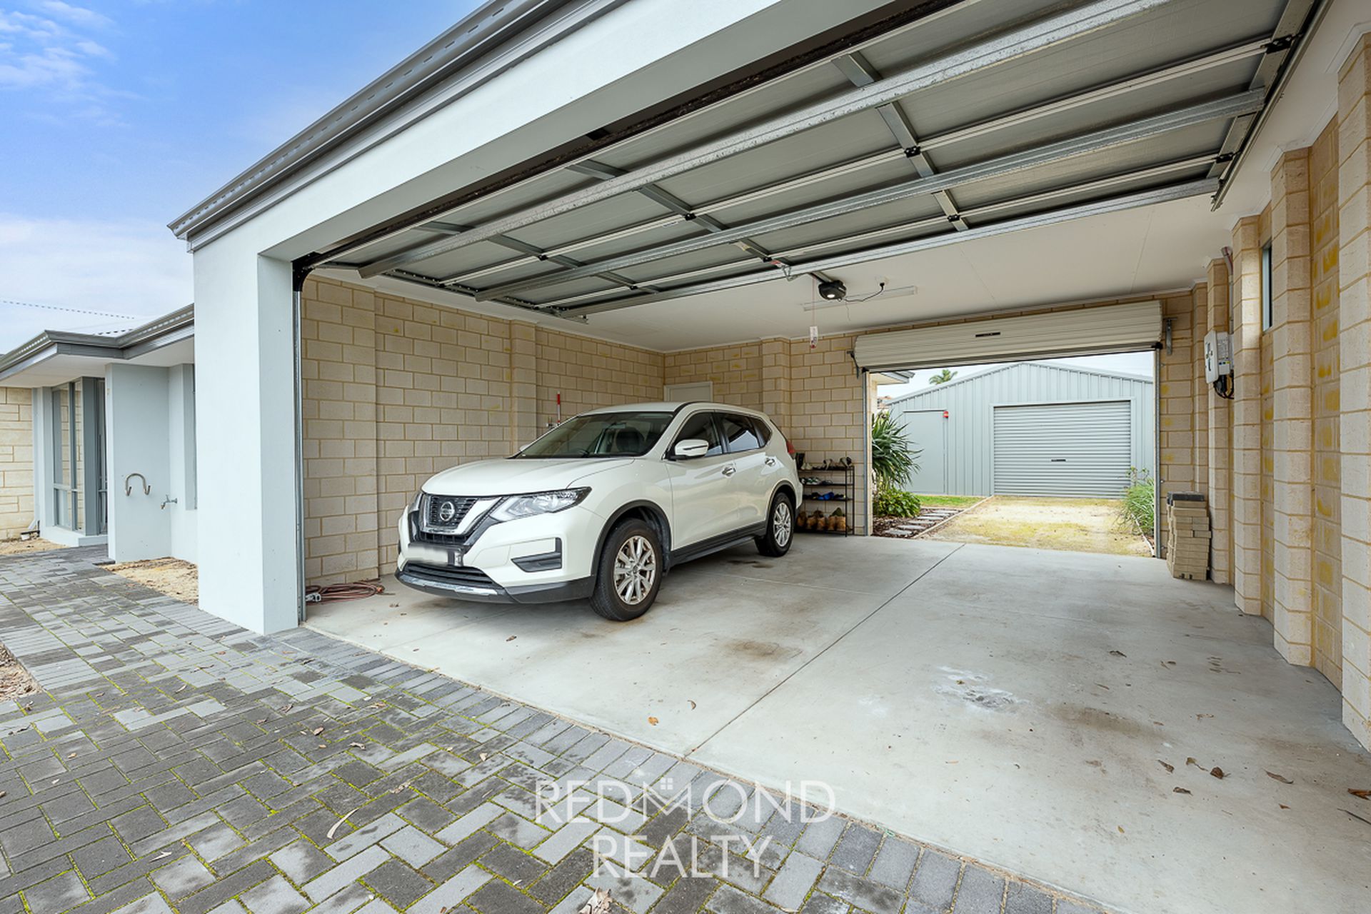
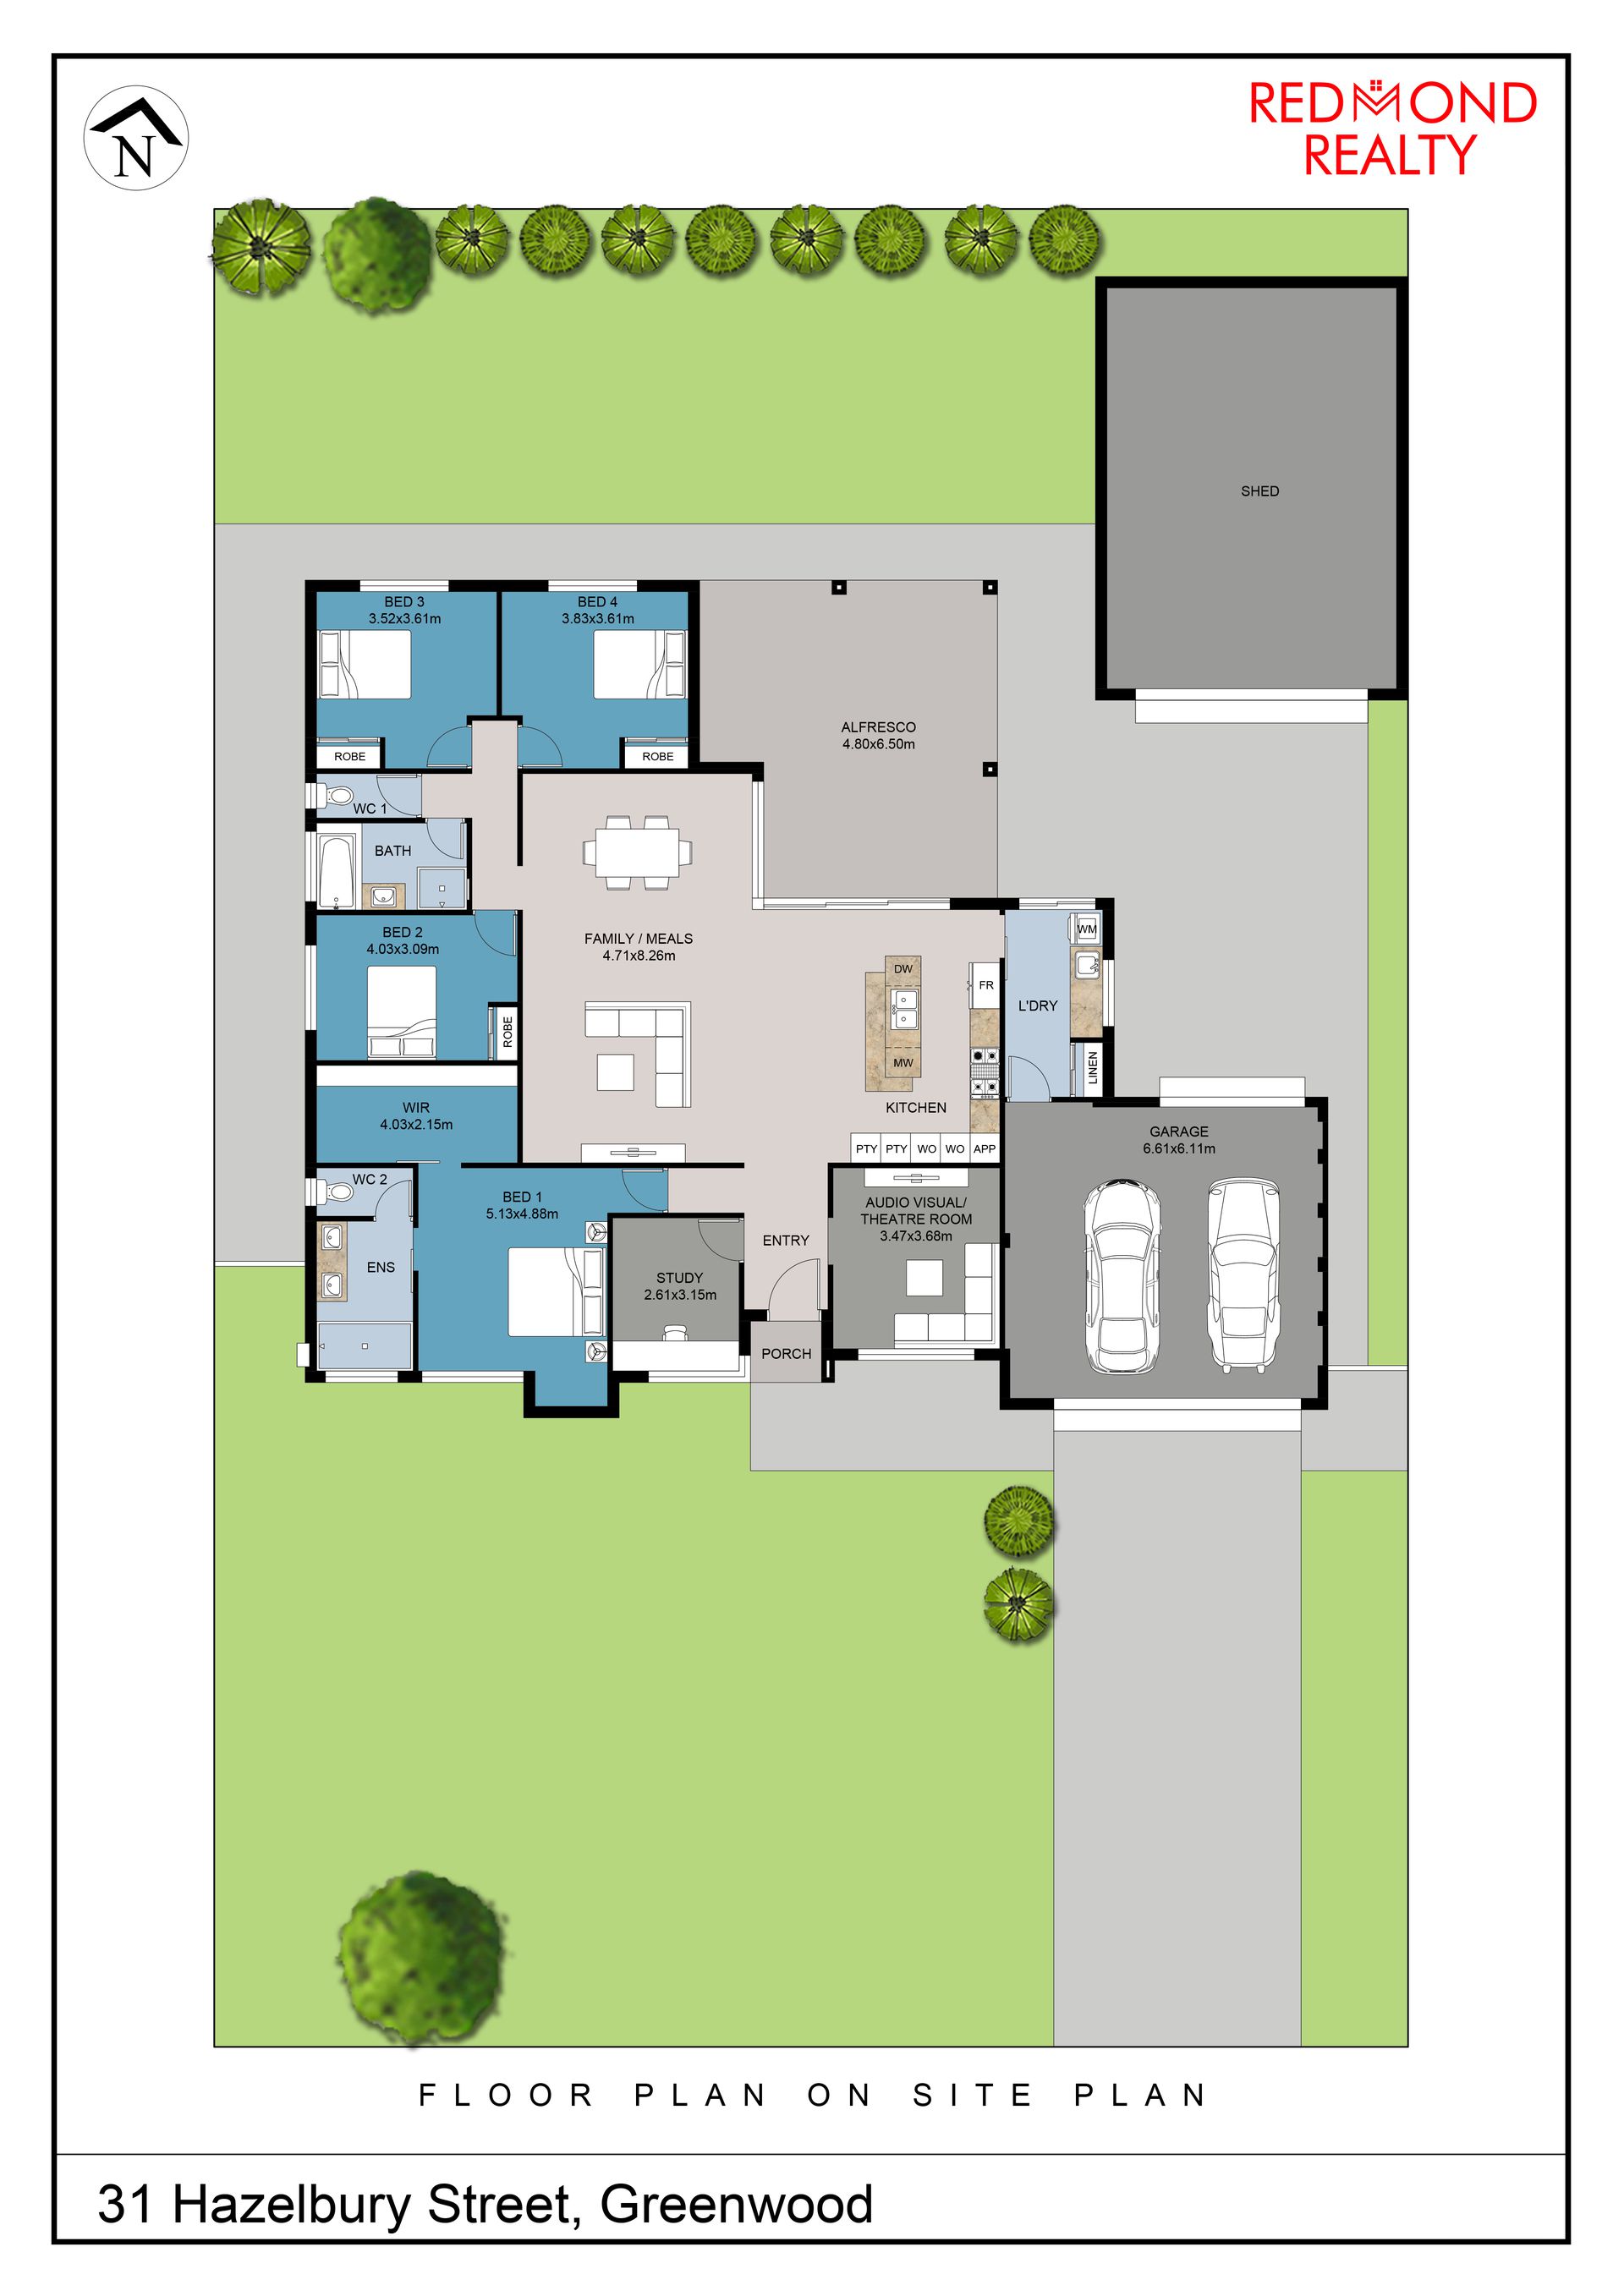
With approximately 320m2 of home under the main roof, sitting on a level block of 716m2 with a large workshop that you can drive through the extra high, generous double garage to access, this home will appeal to many and it won’t last long…
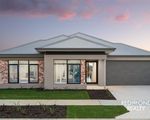
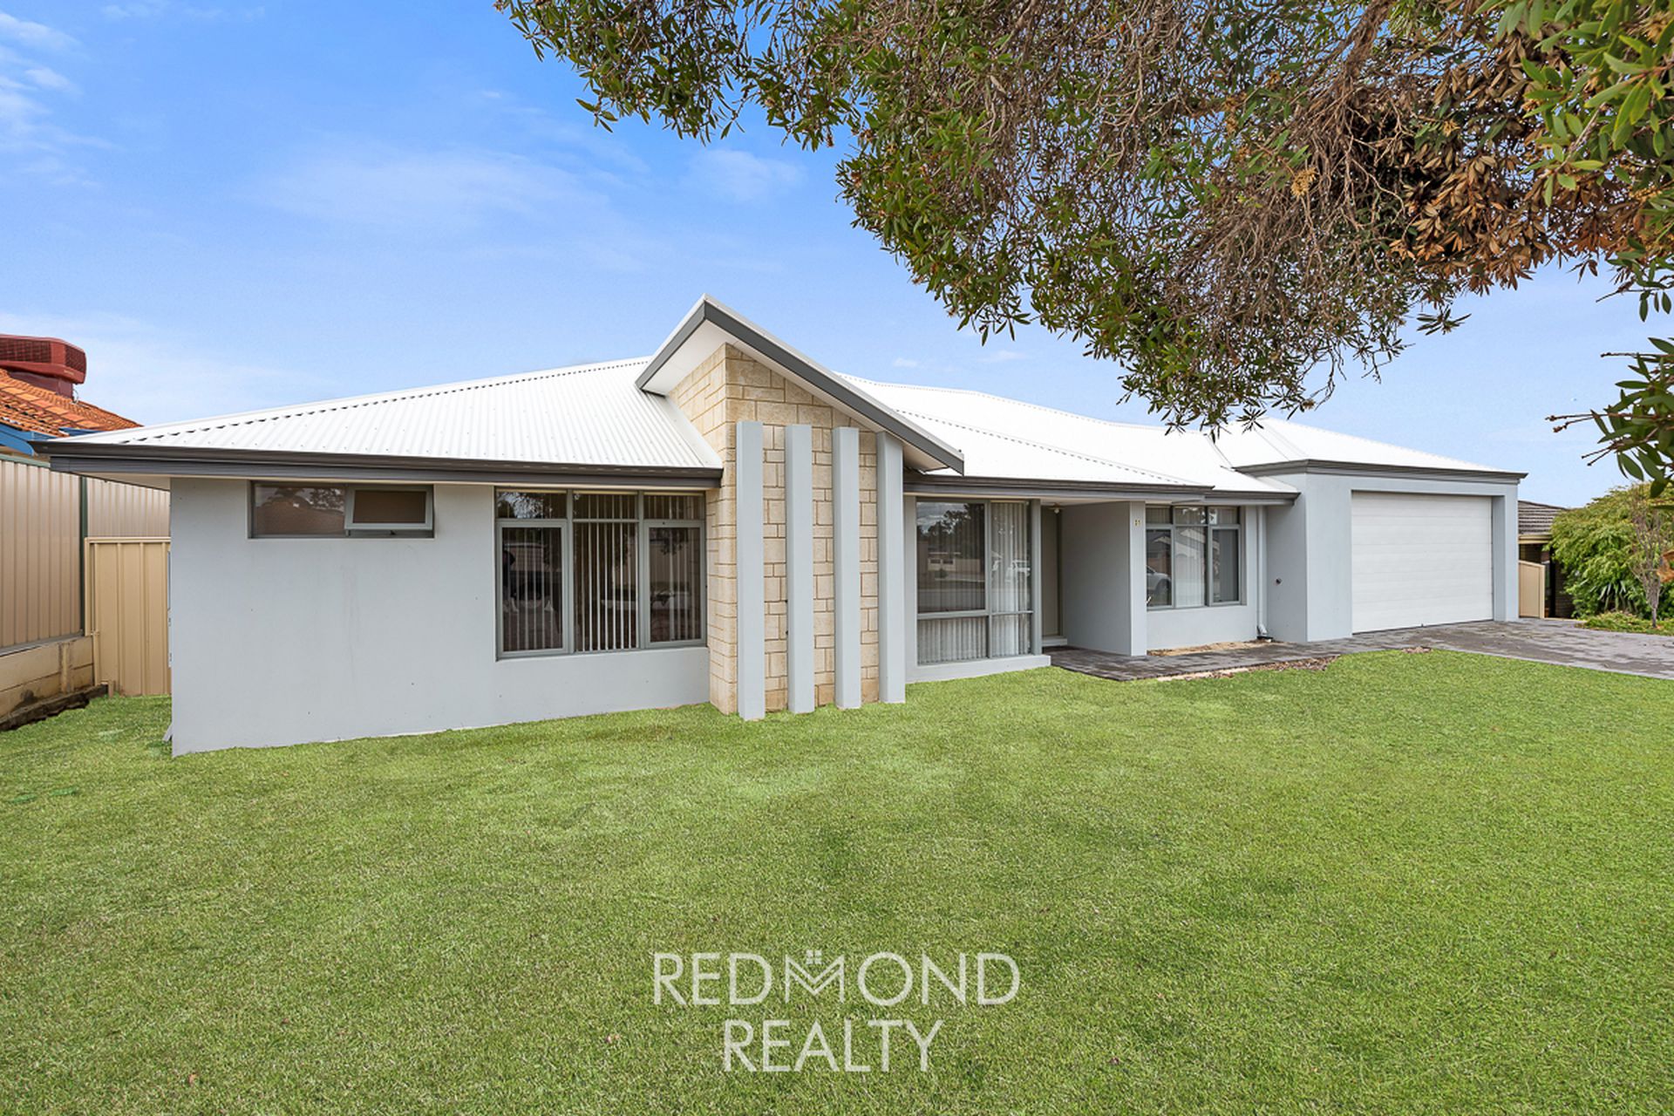
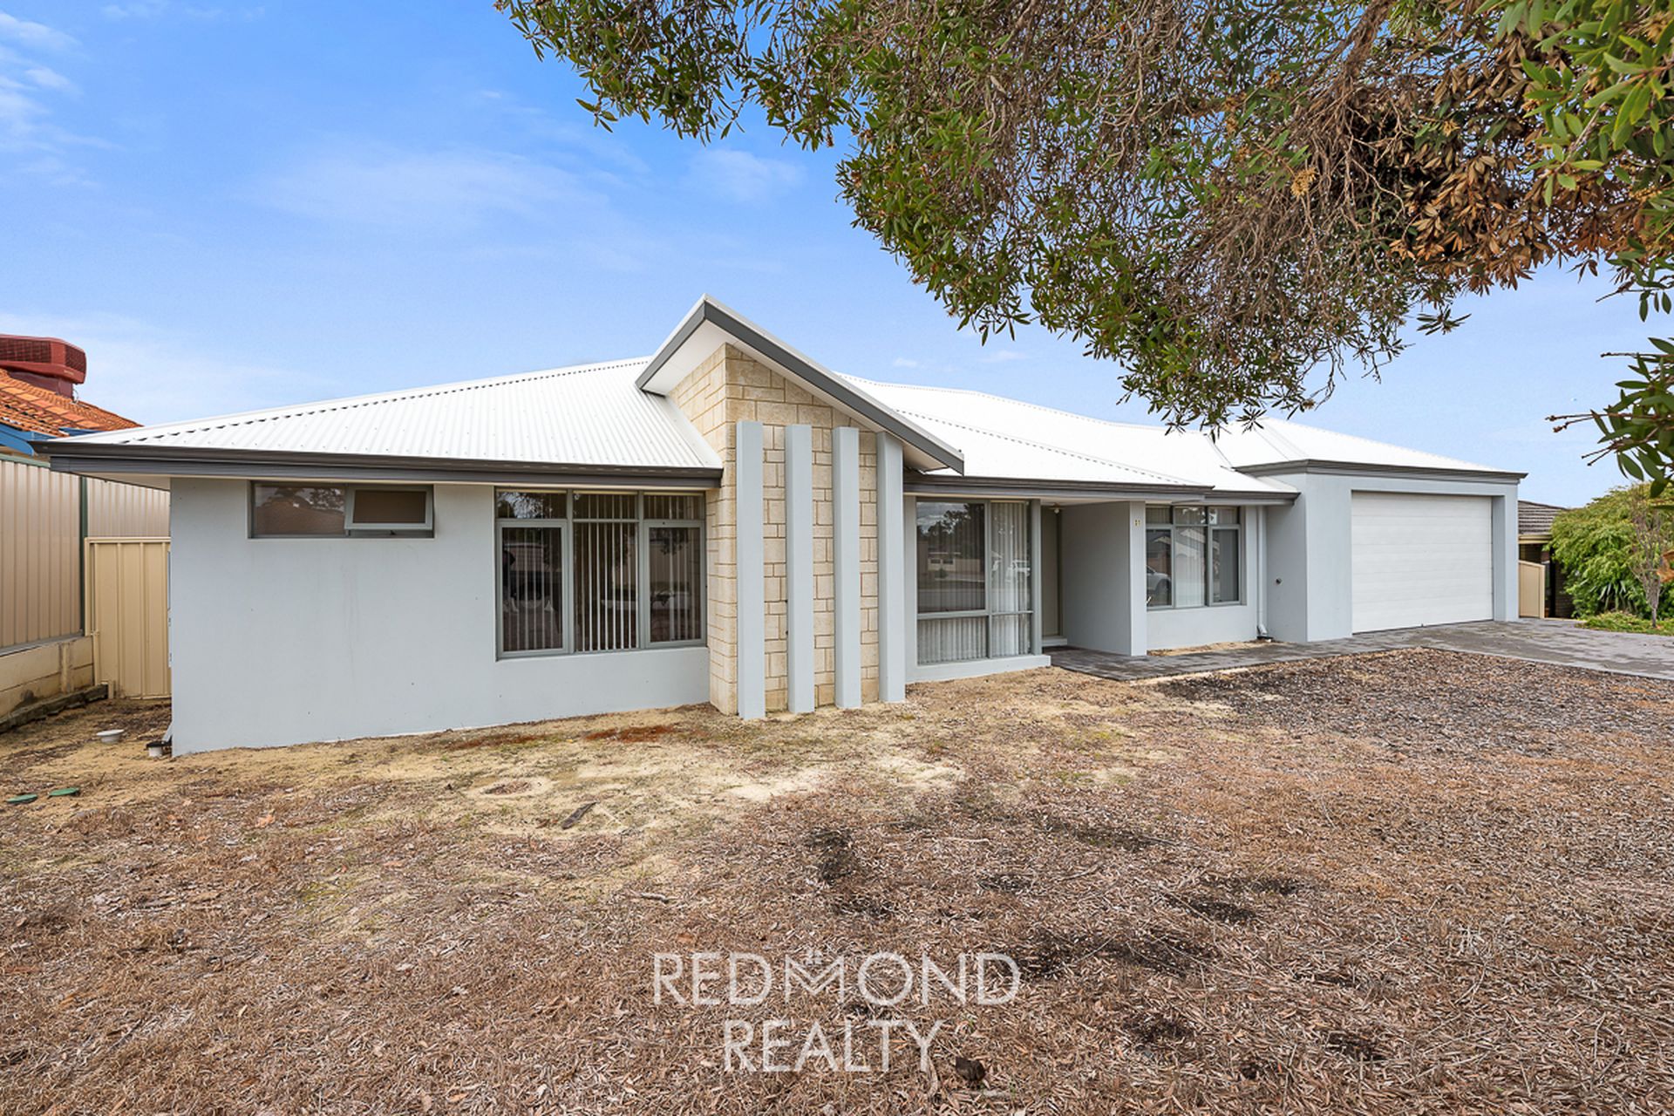
It needs some love in respect to landscaping the front yard, as it hasn’t been touched since the house was completed (busy lives, you know the drill) but the chance to design the space the way you want is the best part!
You need to come and see this in person (it looks better in real life) and the list of features is long, but here’s a few:
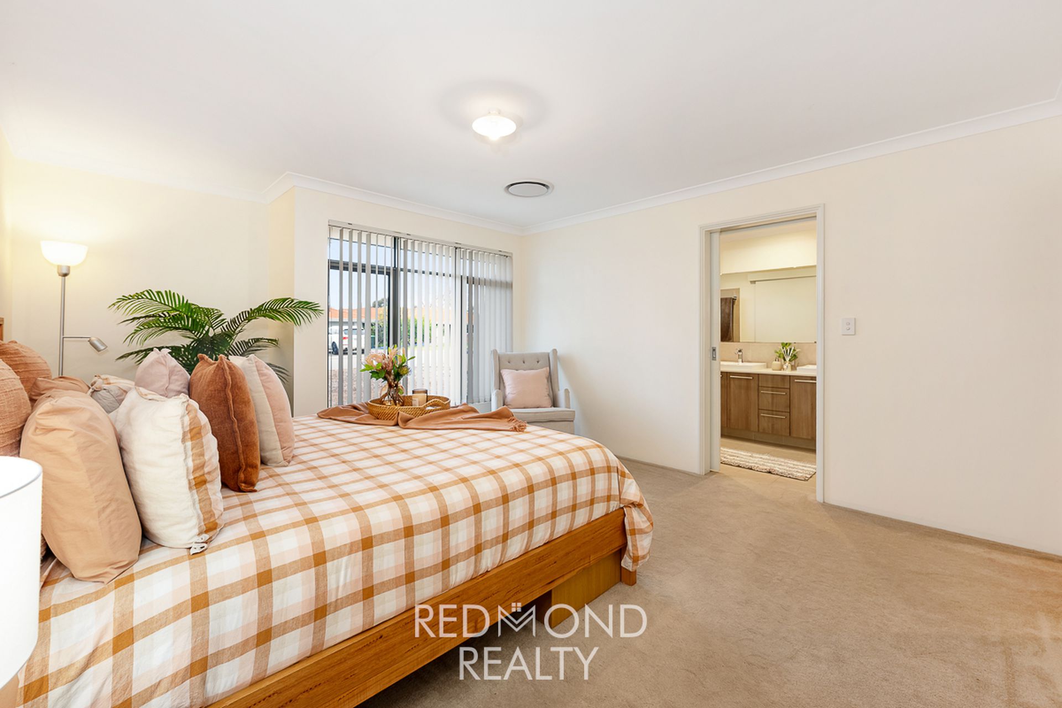
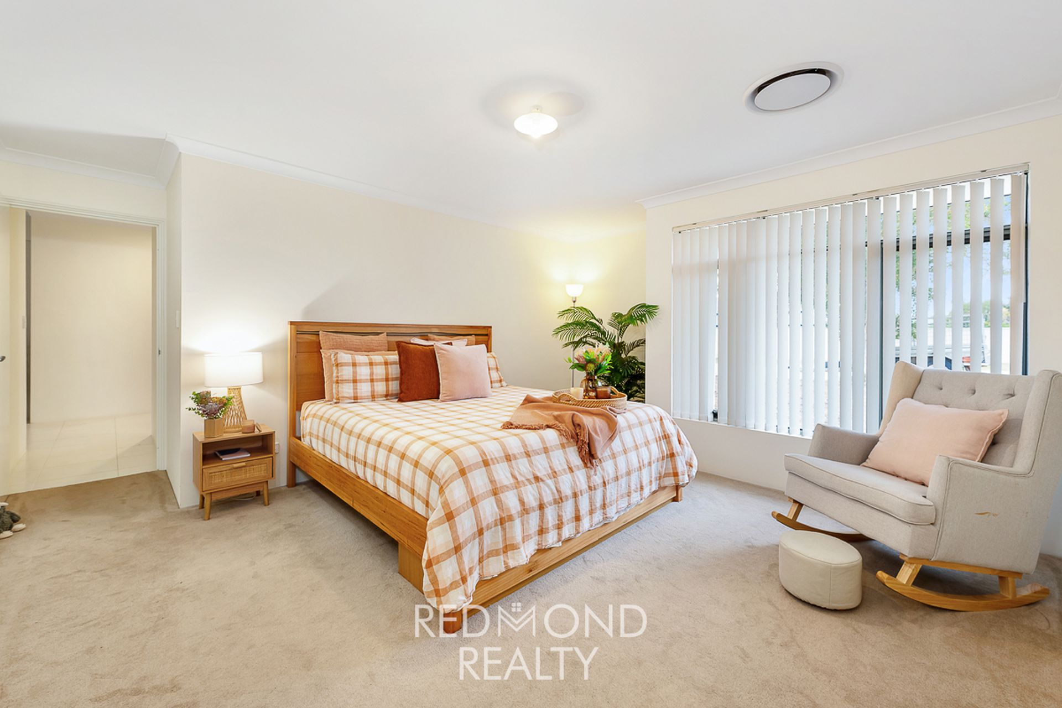
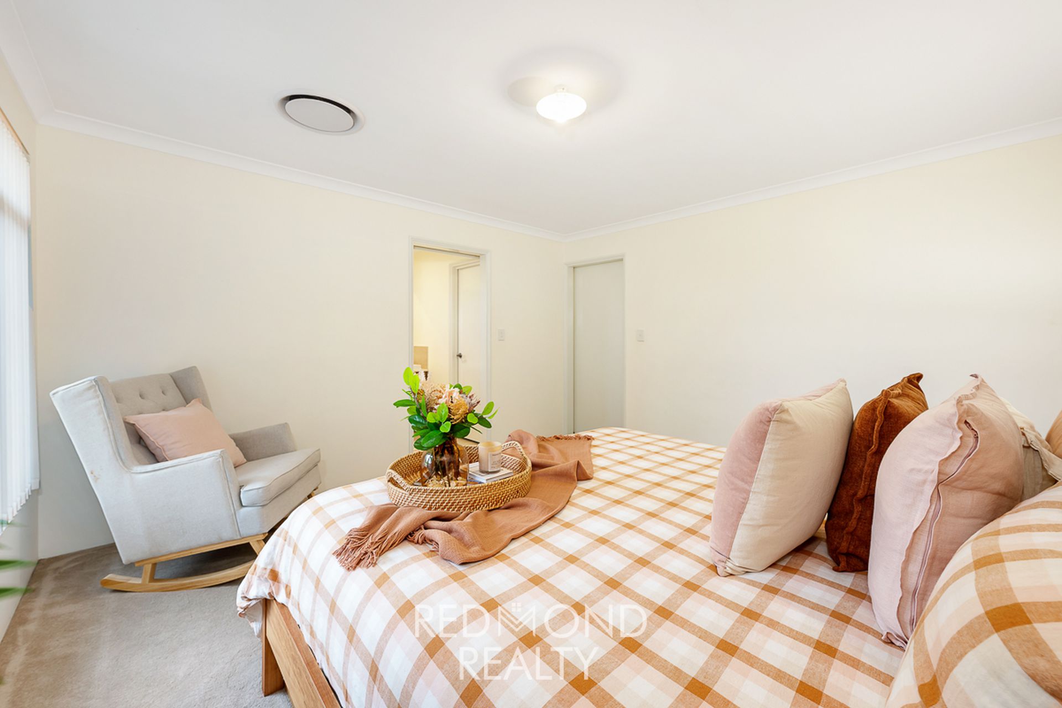
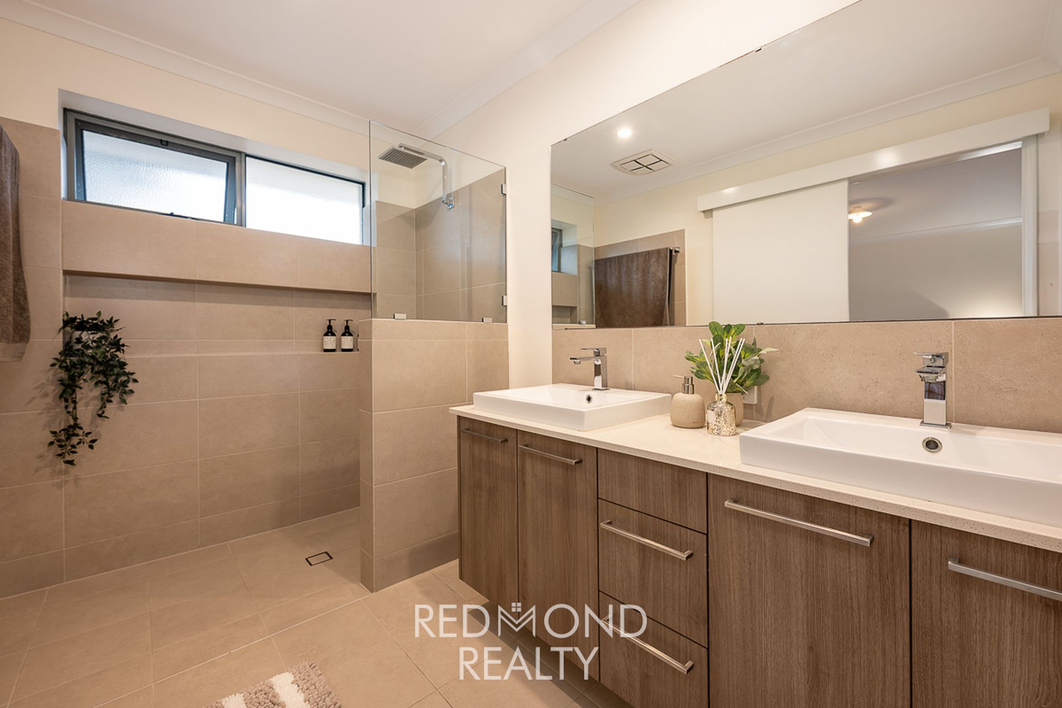
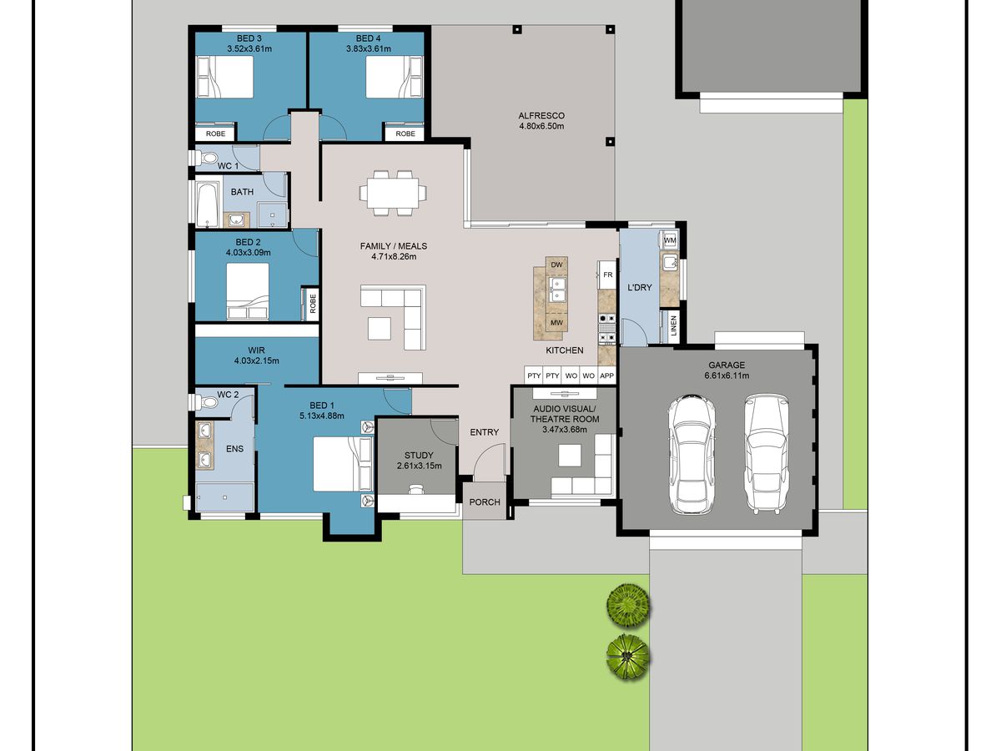
• Massive Primary suite wing at the front of the house with the BIGGEST walk-in robe I have seen (seriously - check out the floorplan!), and a luxurious and spacious ensuite with twin vanities, with separate wc
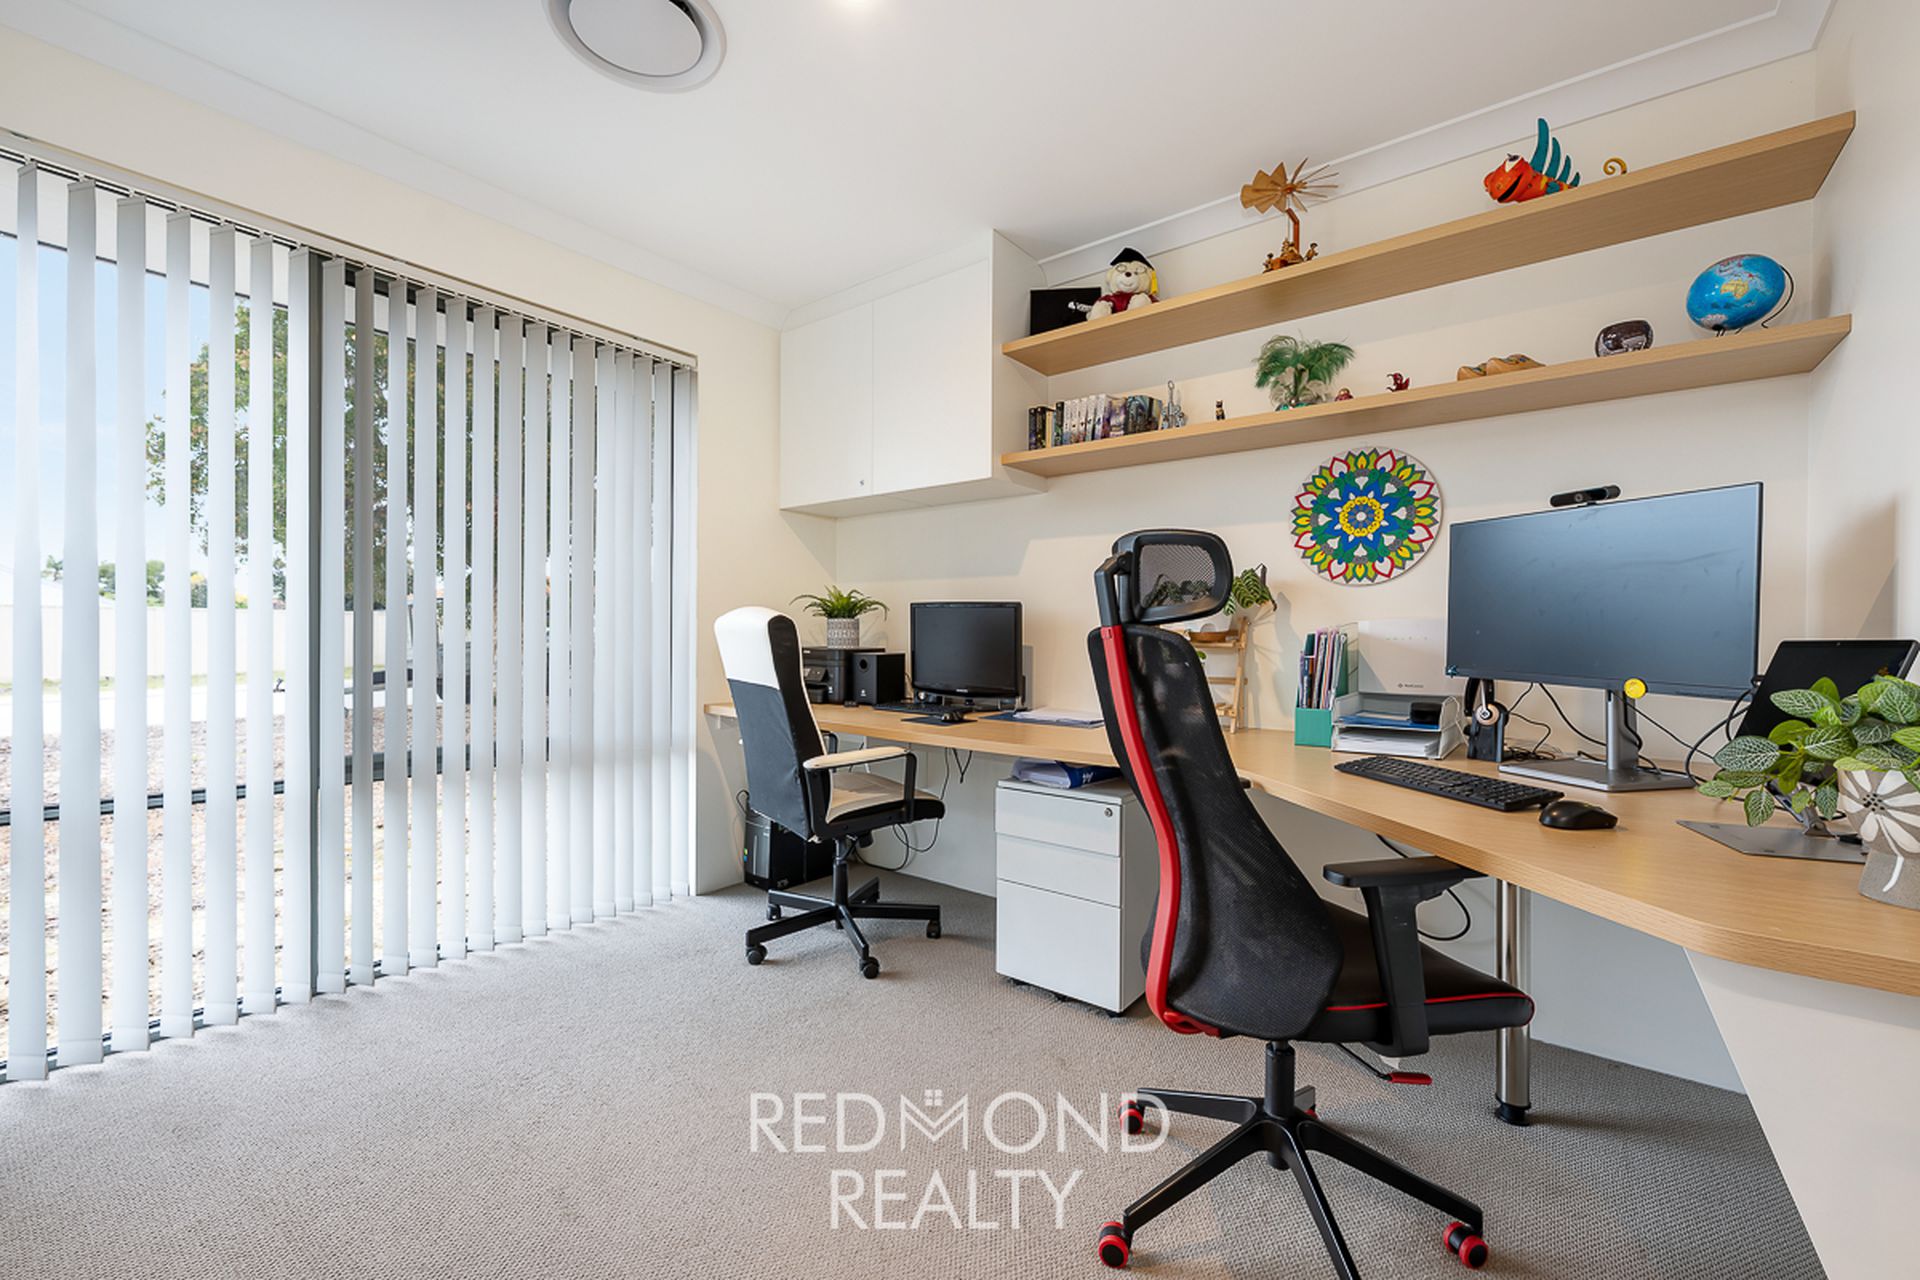
• The current study could easily be a nursery, located close to the Primary and the main living area
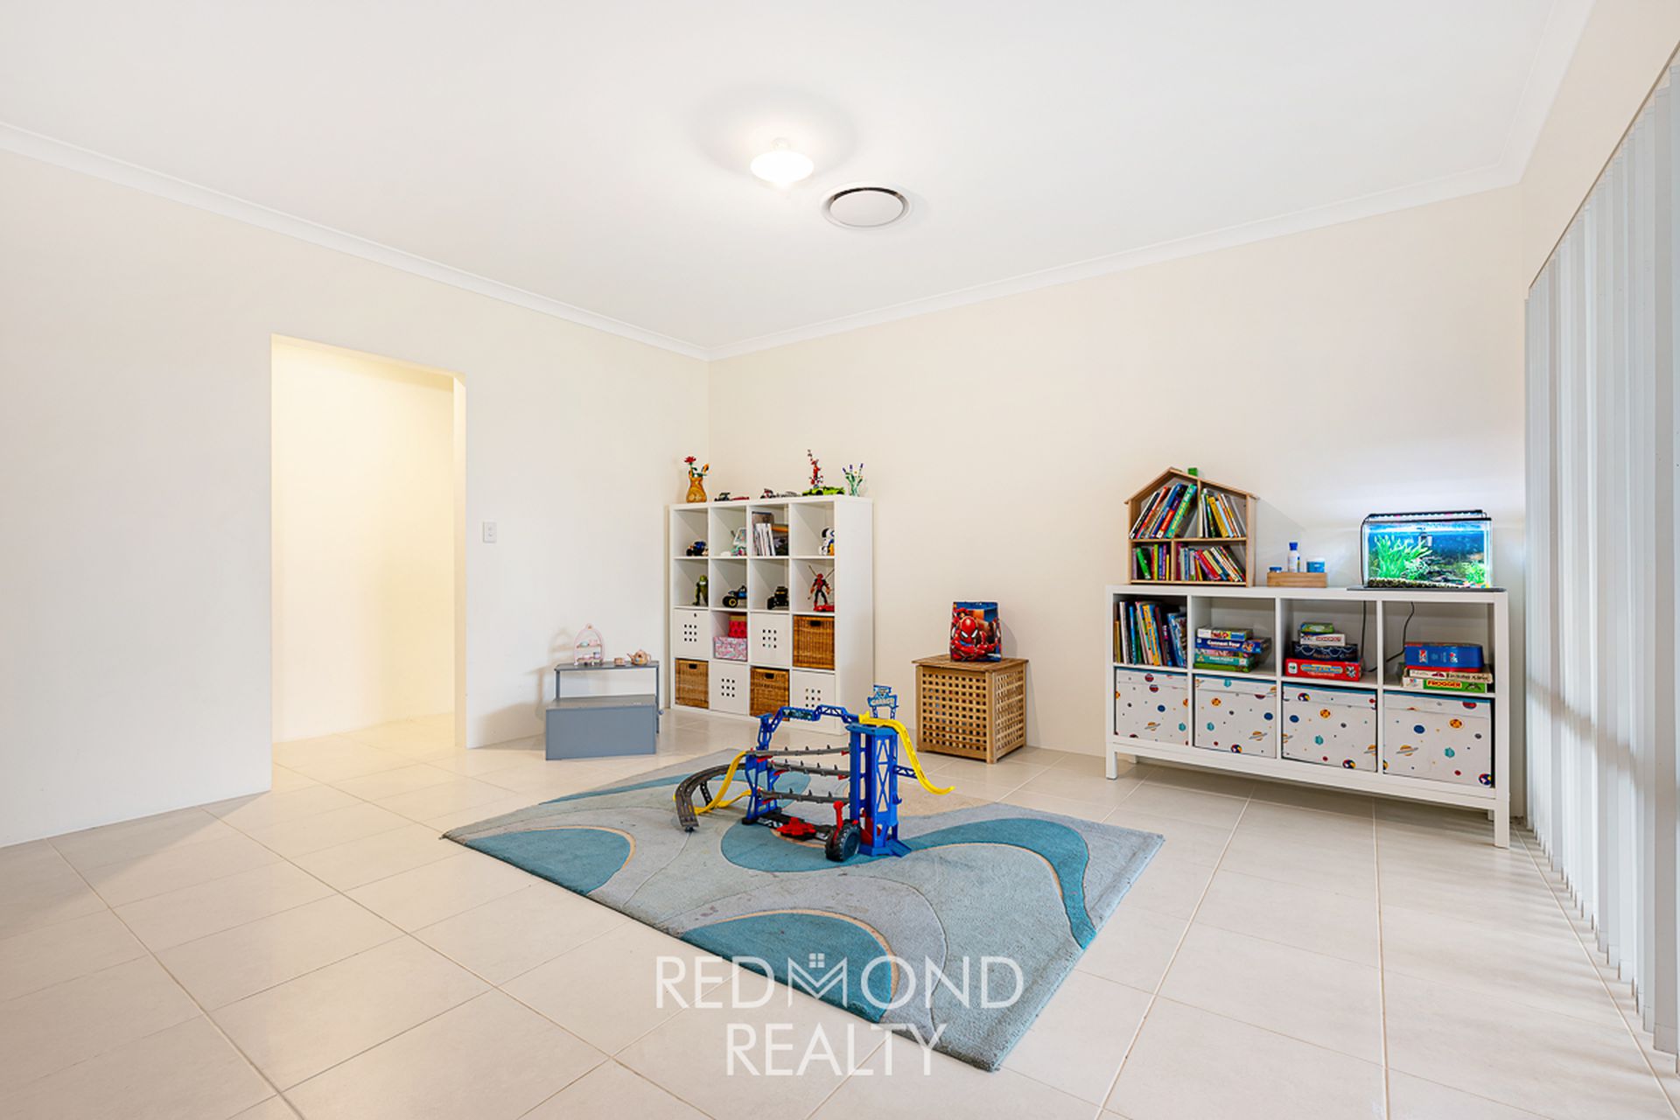
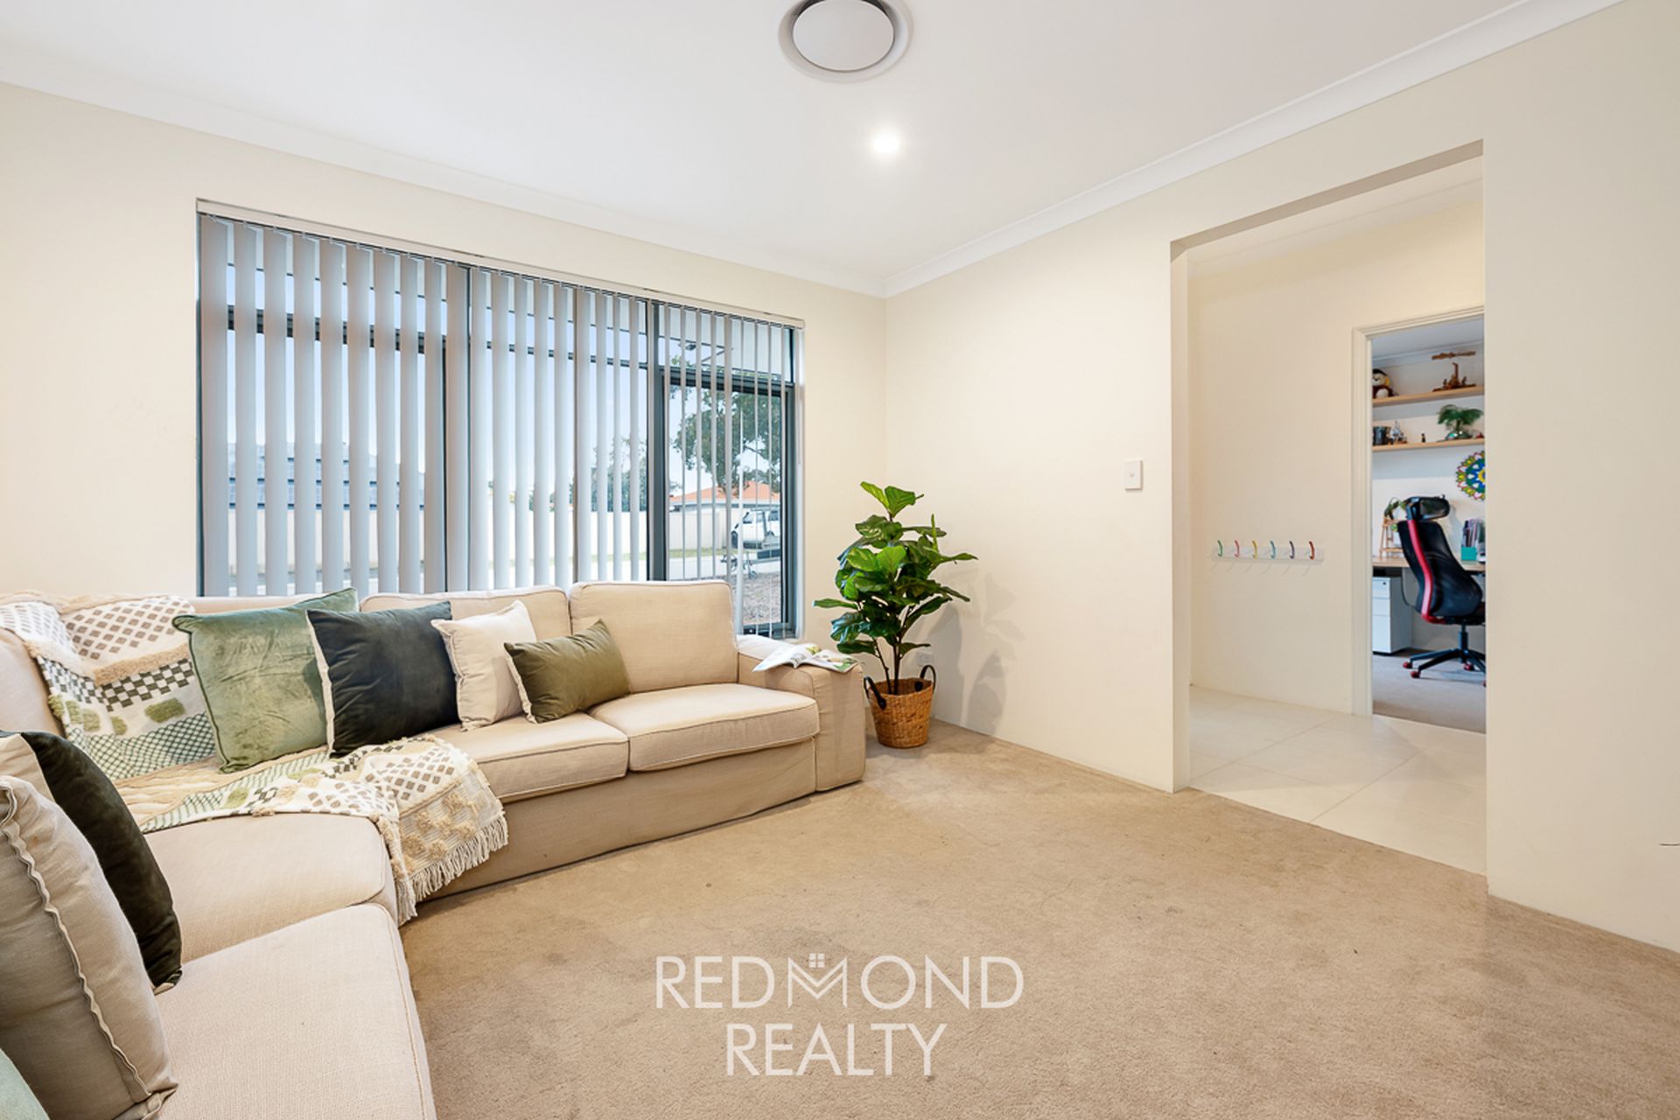
• A cosy tv room or potentially a formal lounge shares the front of the house
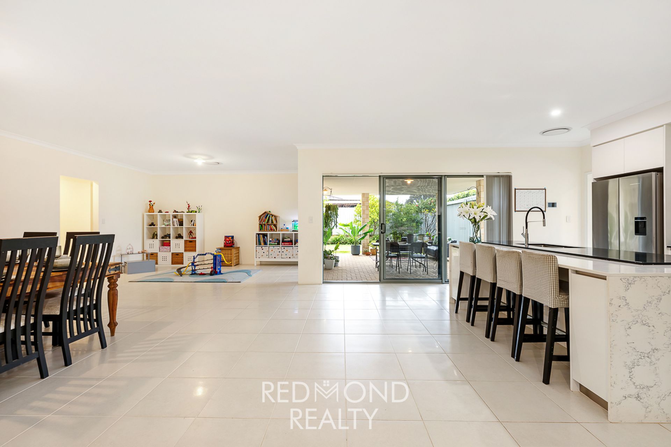
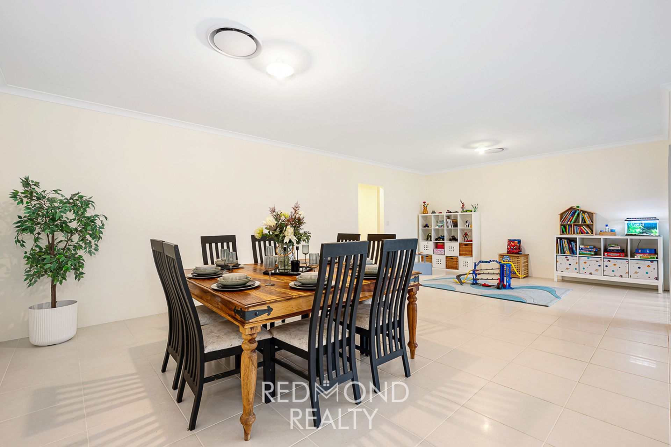
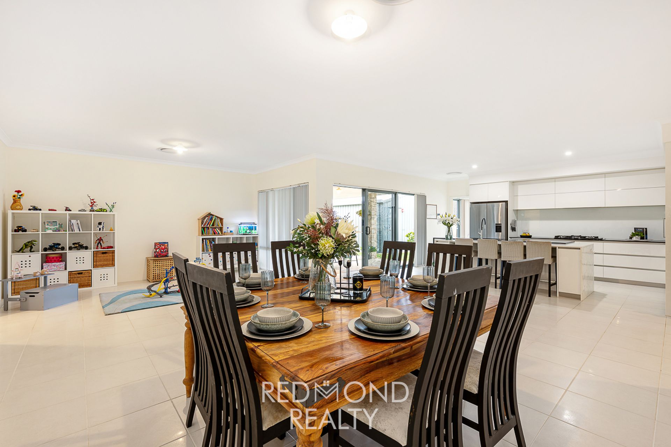
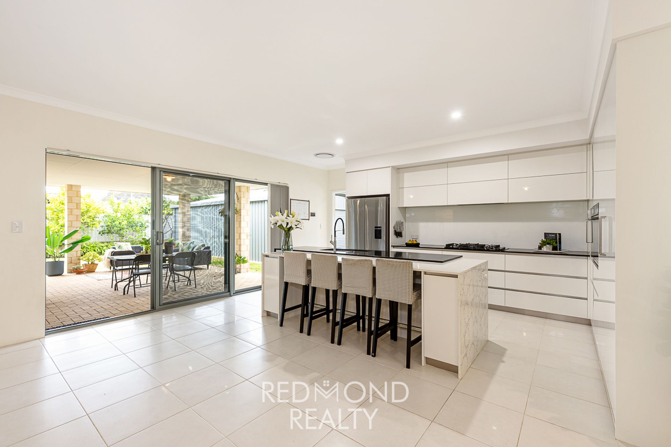
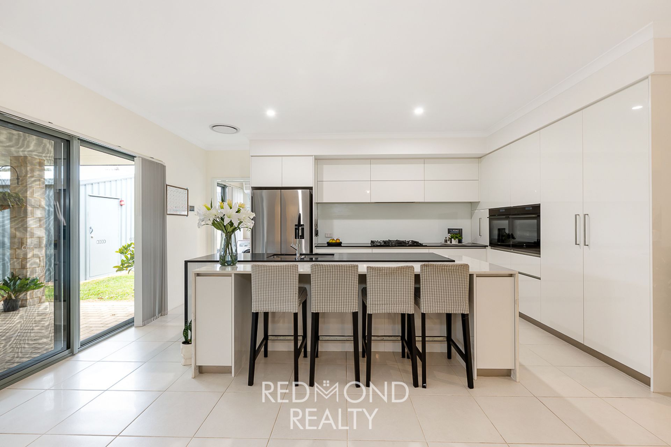
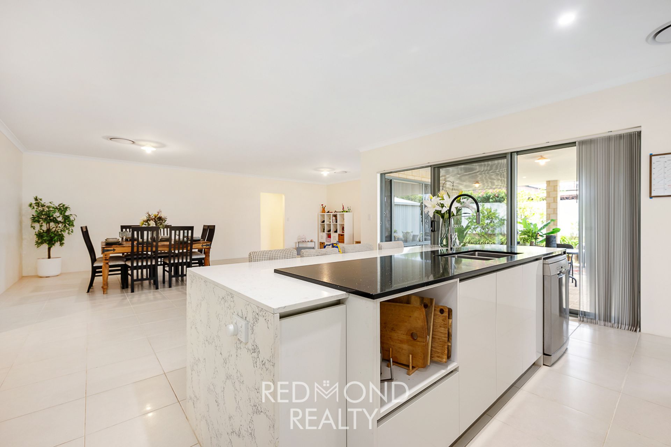
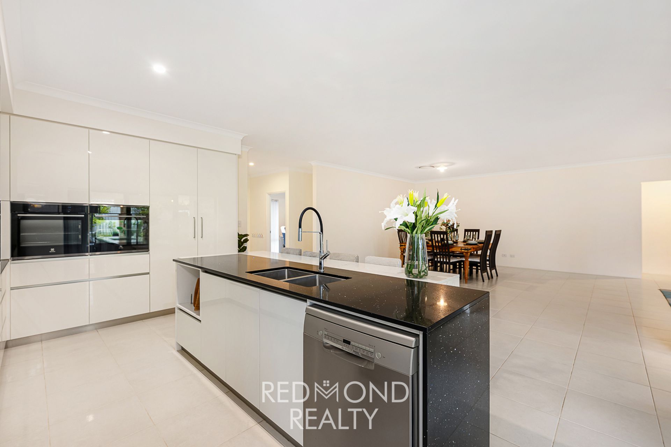
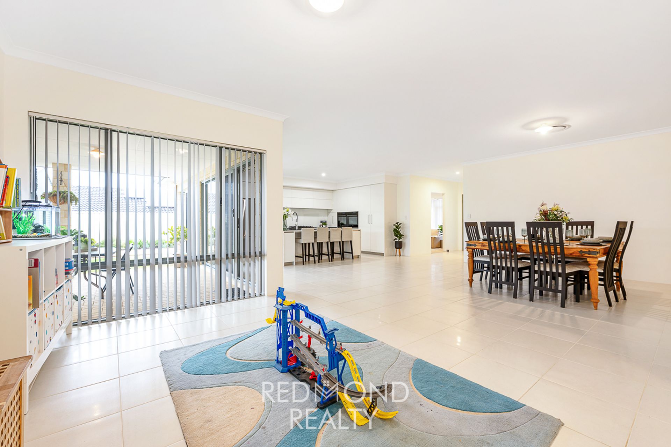
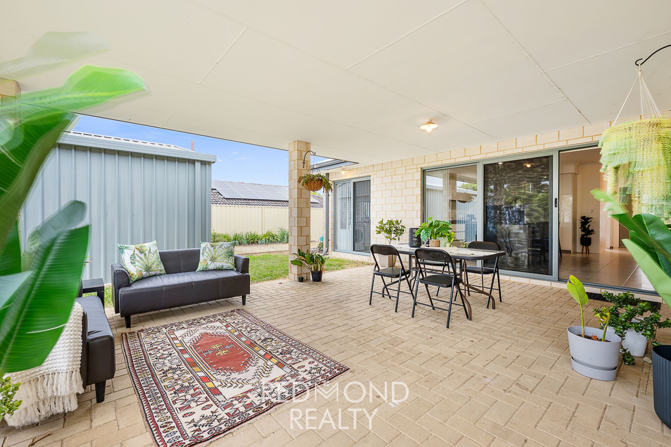
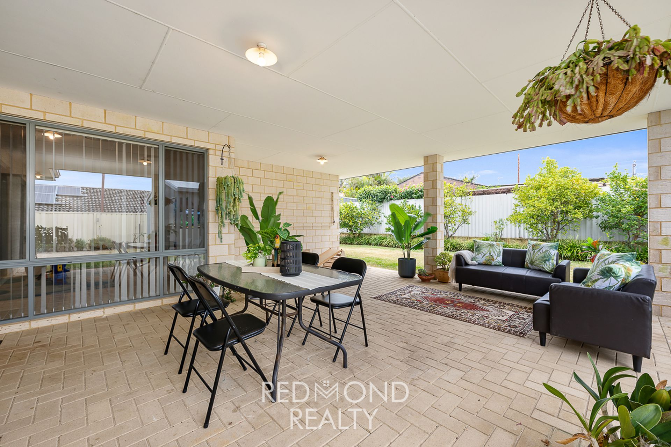
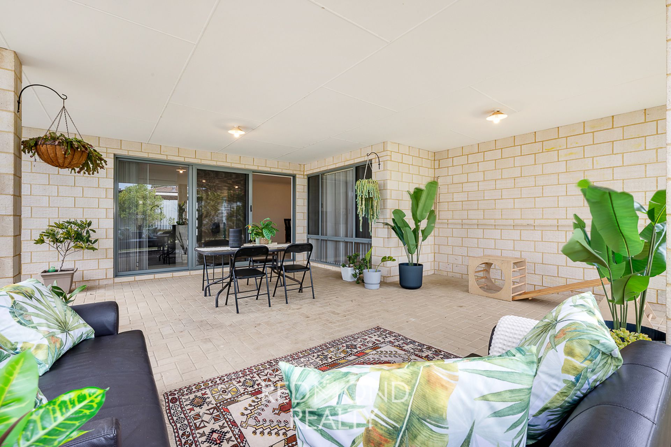
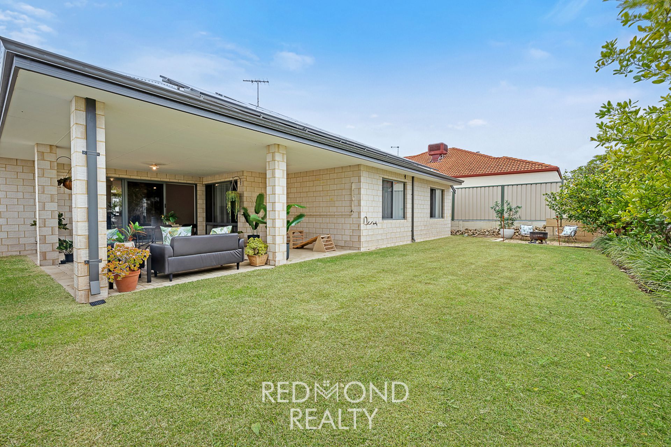
• The open and inviting kitchen, dining and living space looks out to the alfresco and is impressive in its size – warning - family Christmases and all the big functions will be held here!
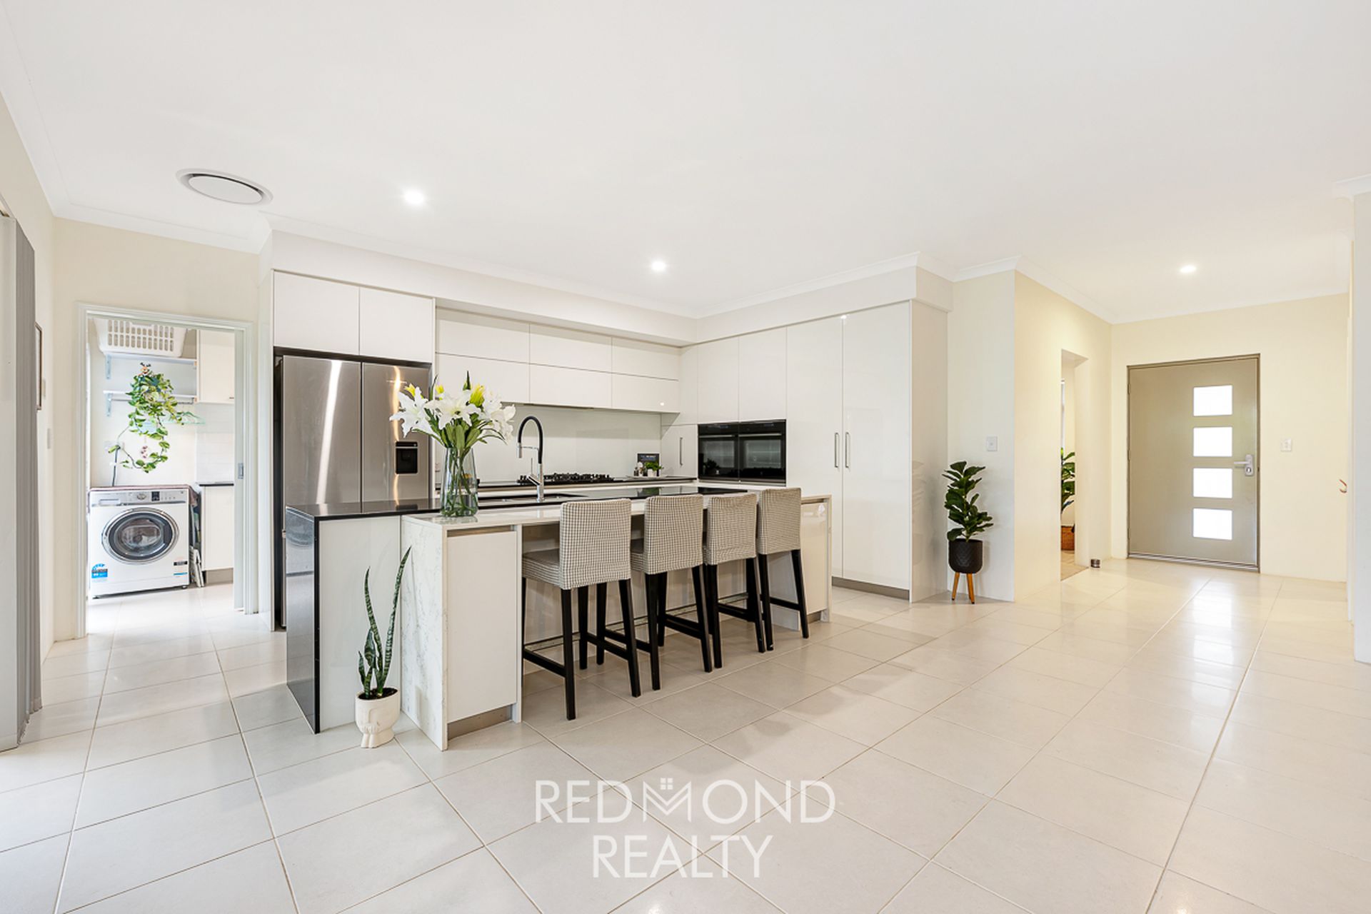
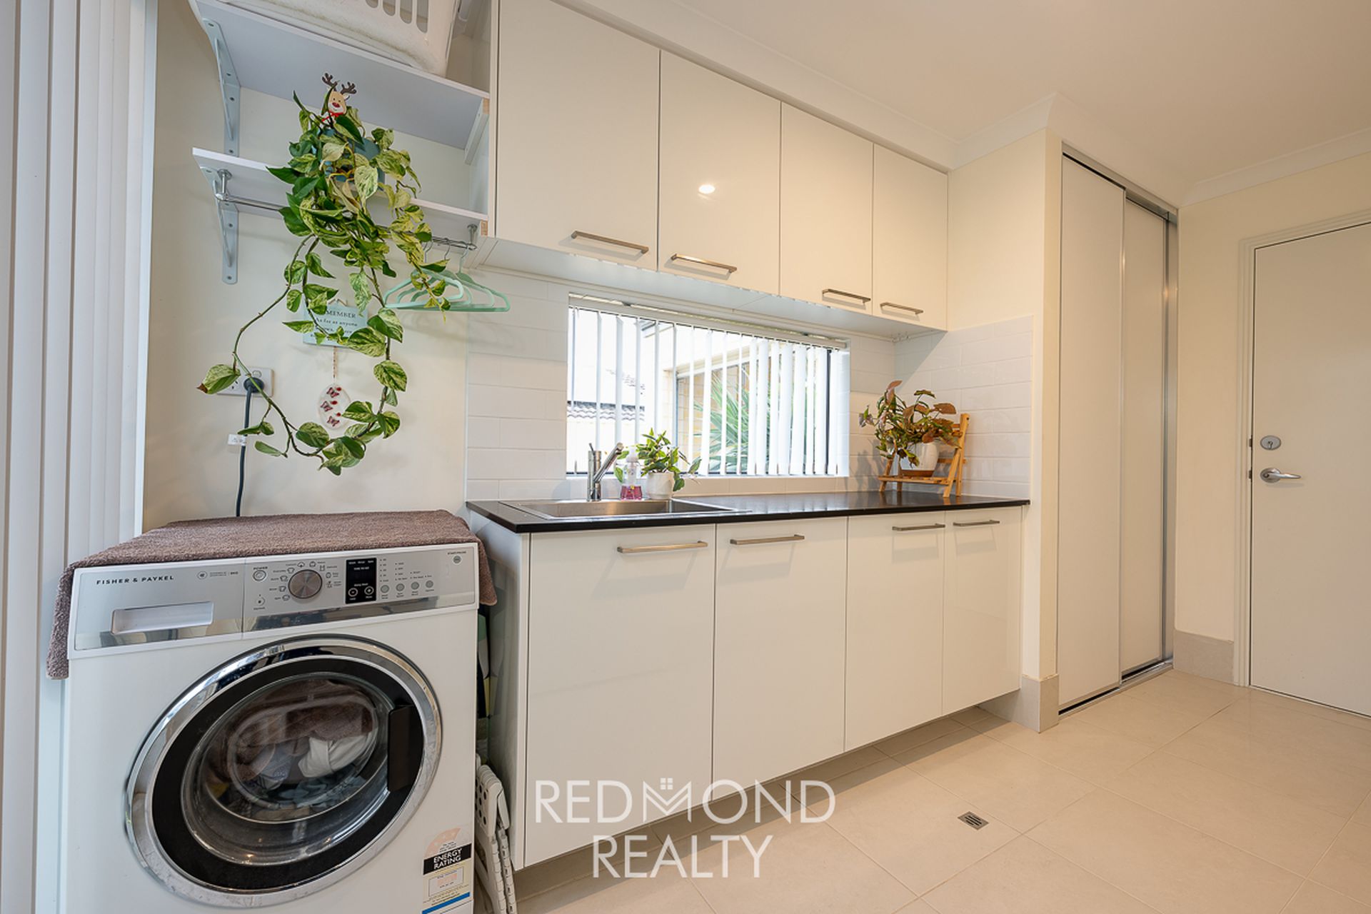
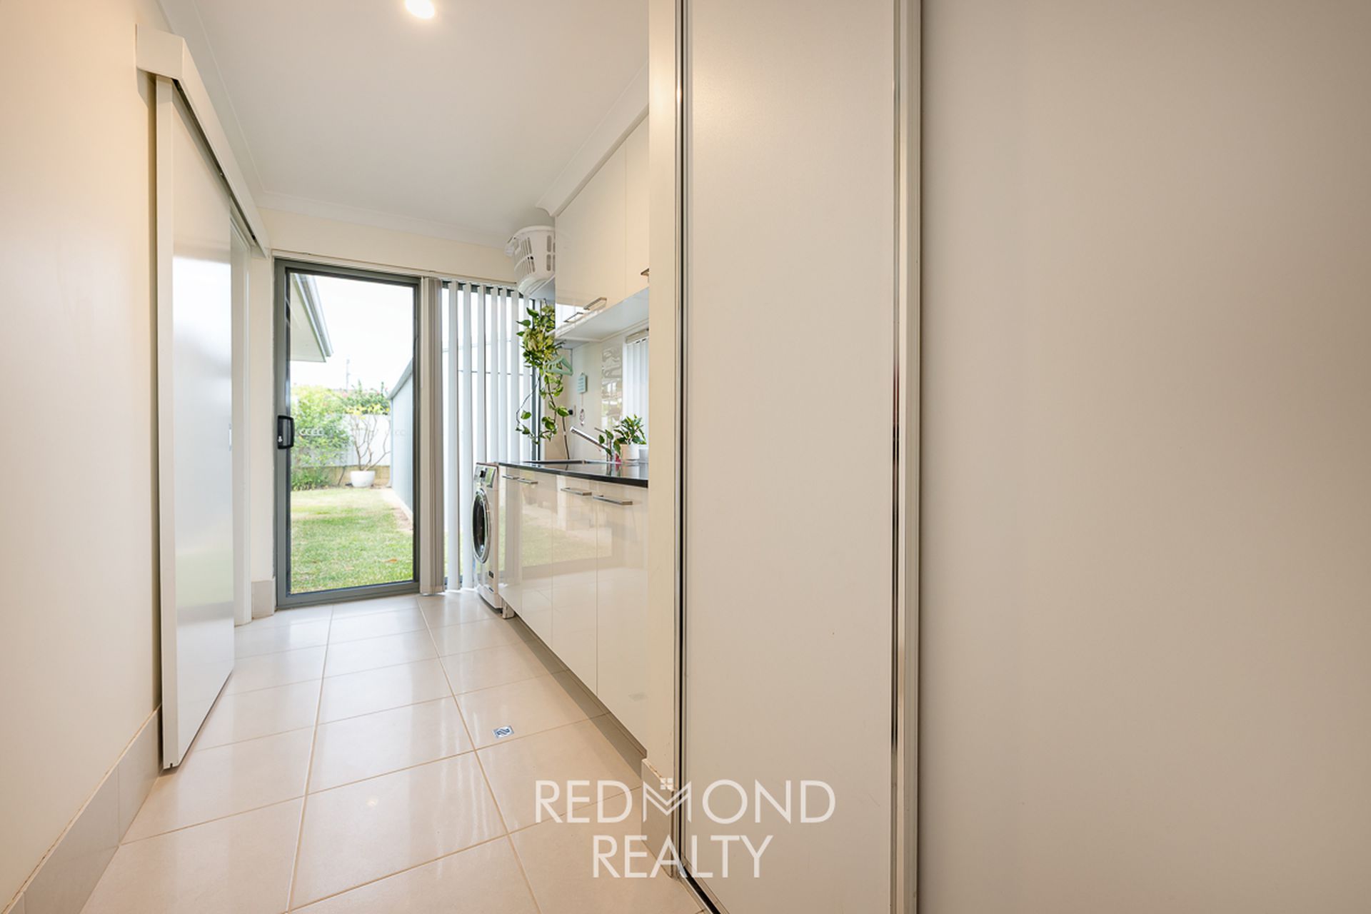
• The laundry has great storage and a shoppers entrance – a great drop zone for groceries and school bags, and leads straight to the well-appointed kitchen
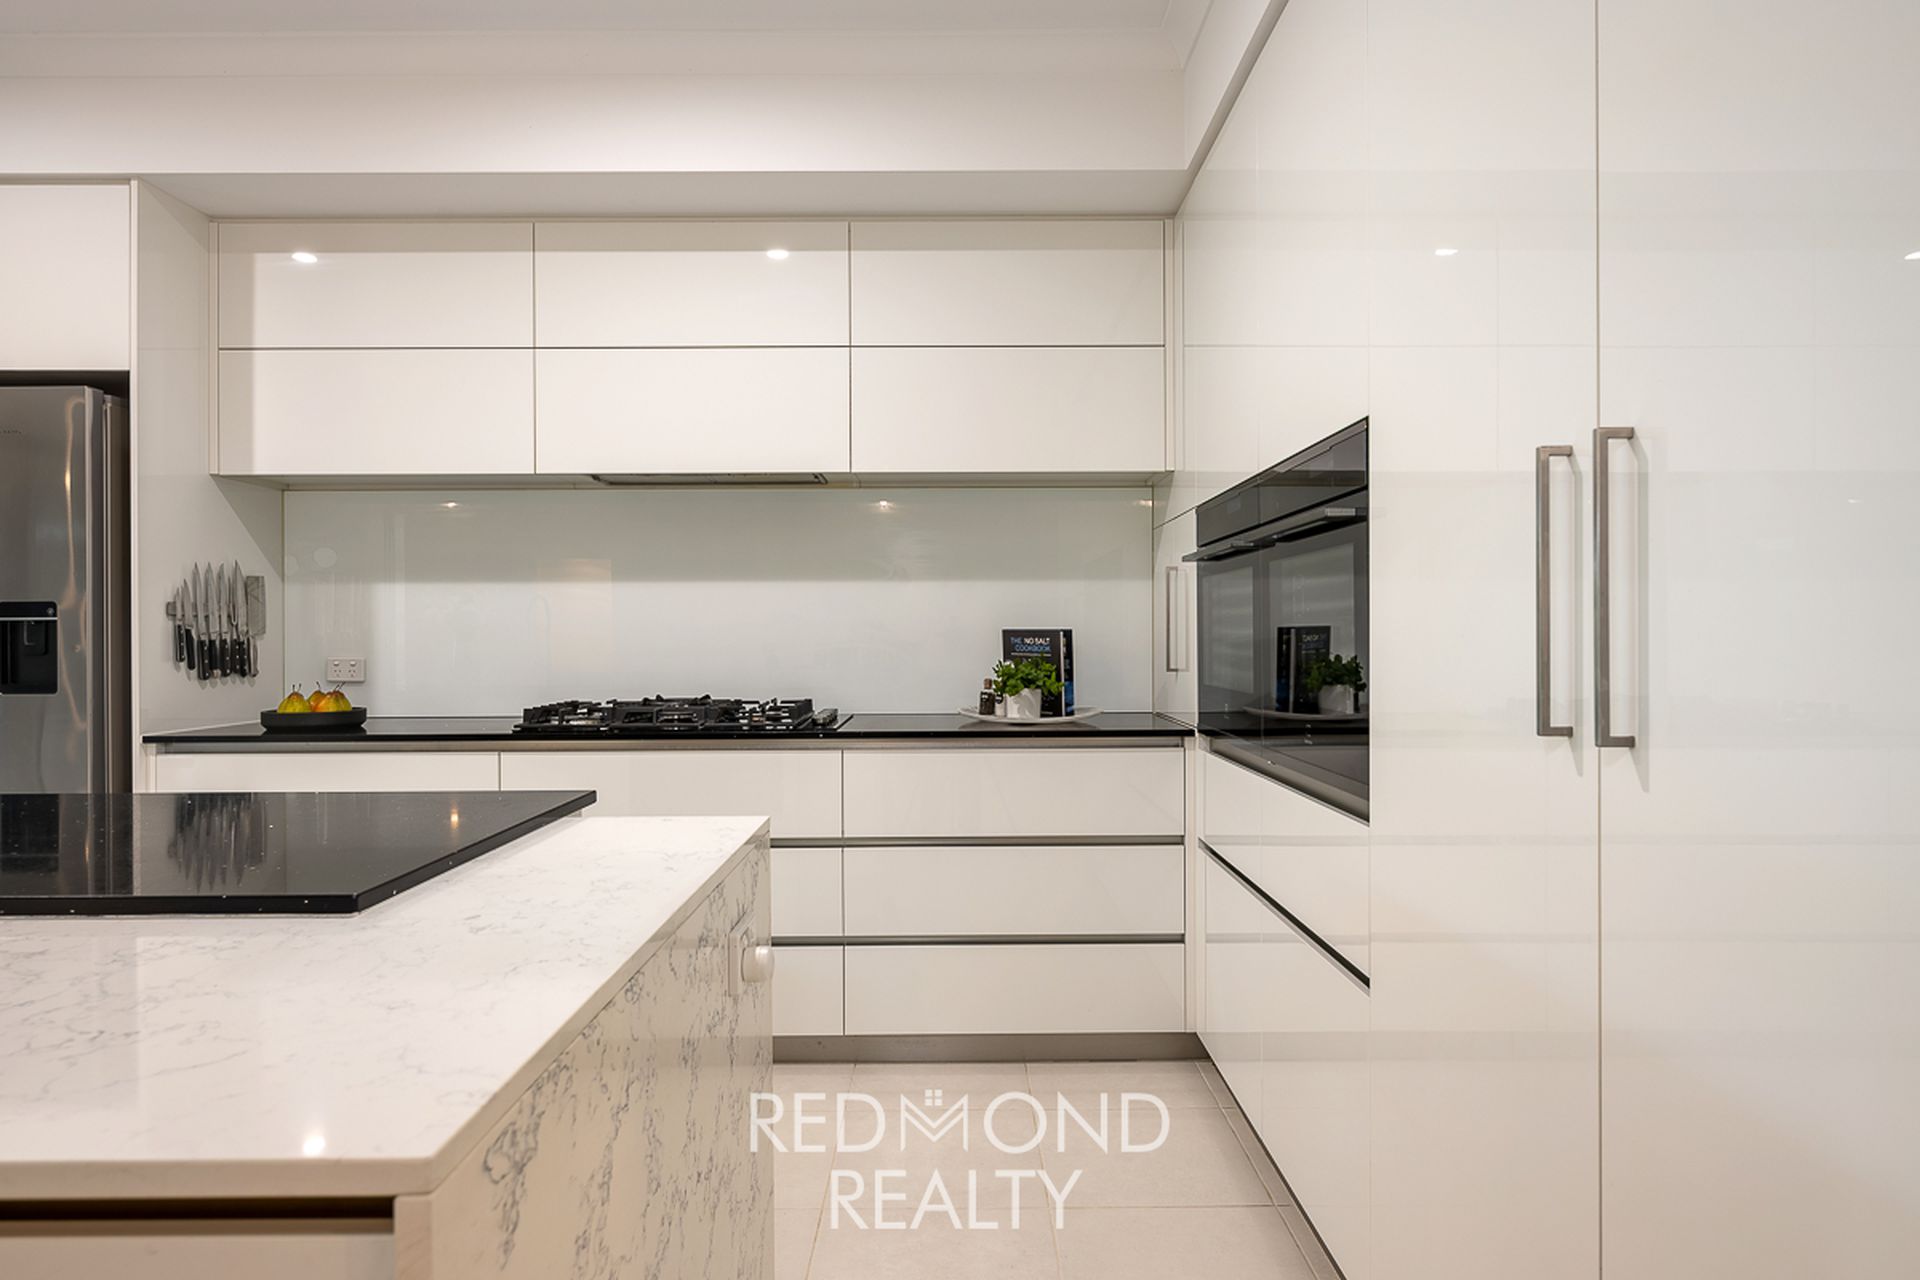
• Double wall ovens, 5-burner gas cooktop and a generous island bench with plenty of storage and bench space makes the stunning kitchen an entertainers dream!
• Creature comforts include reverse cycle AC, piping hot water courtesy of an electrical heat pump with a 350L tank, and the bills are kept down with an 18 panel solar system
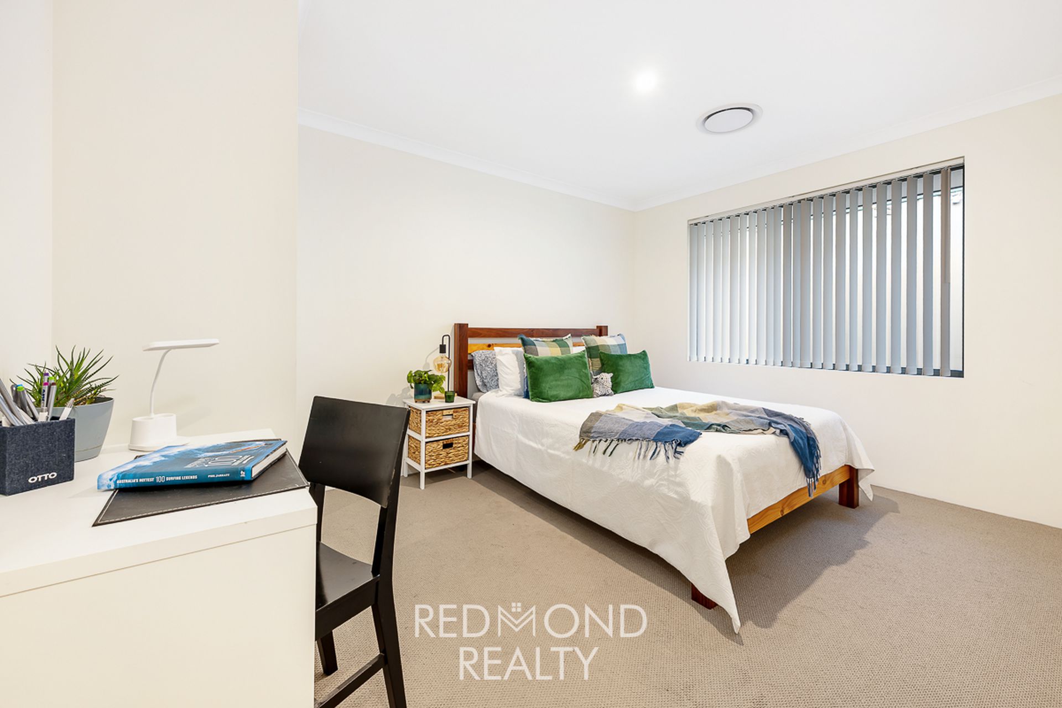
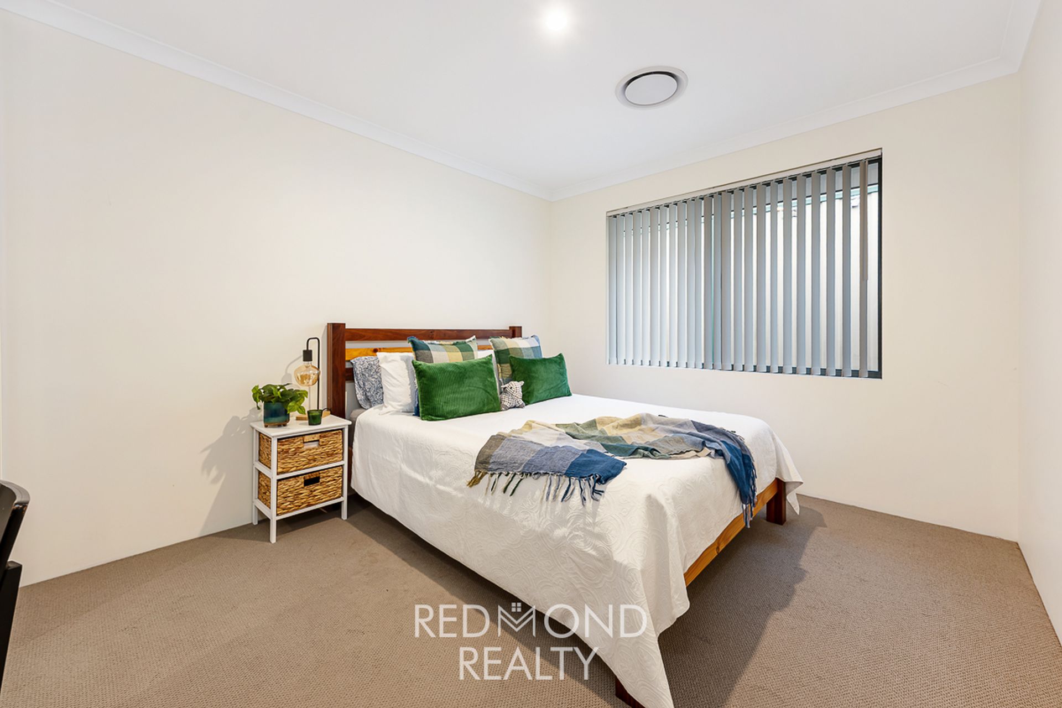
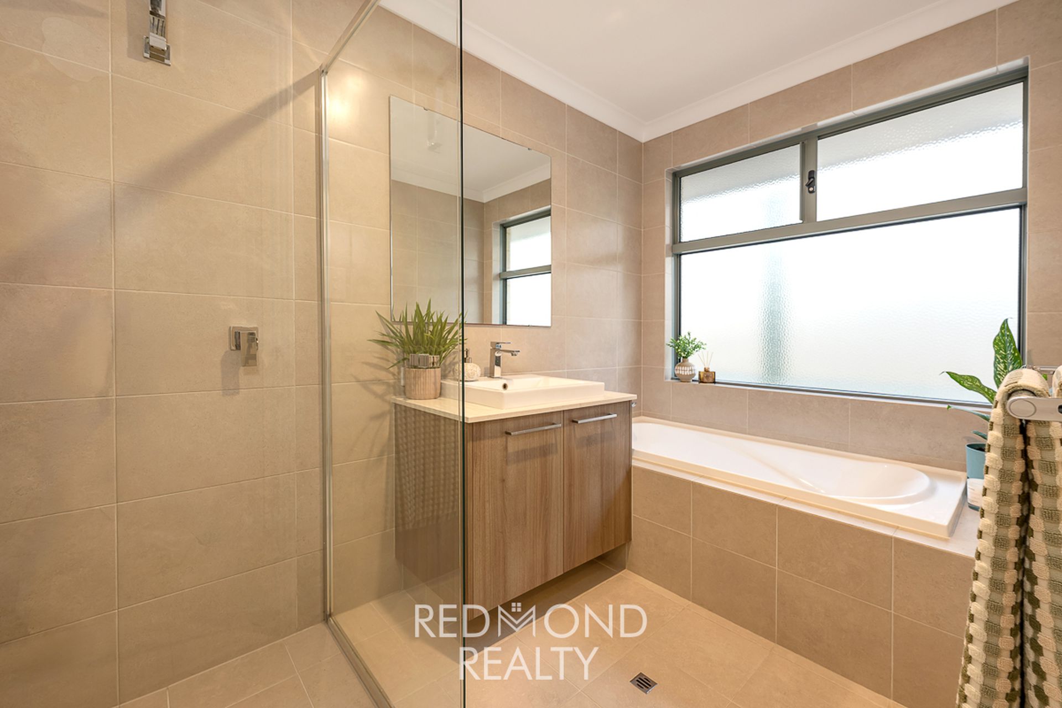
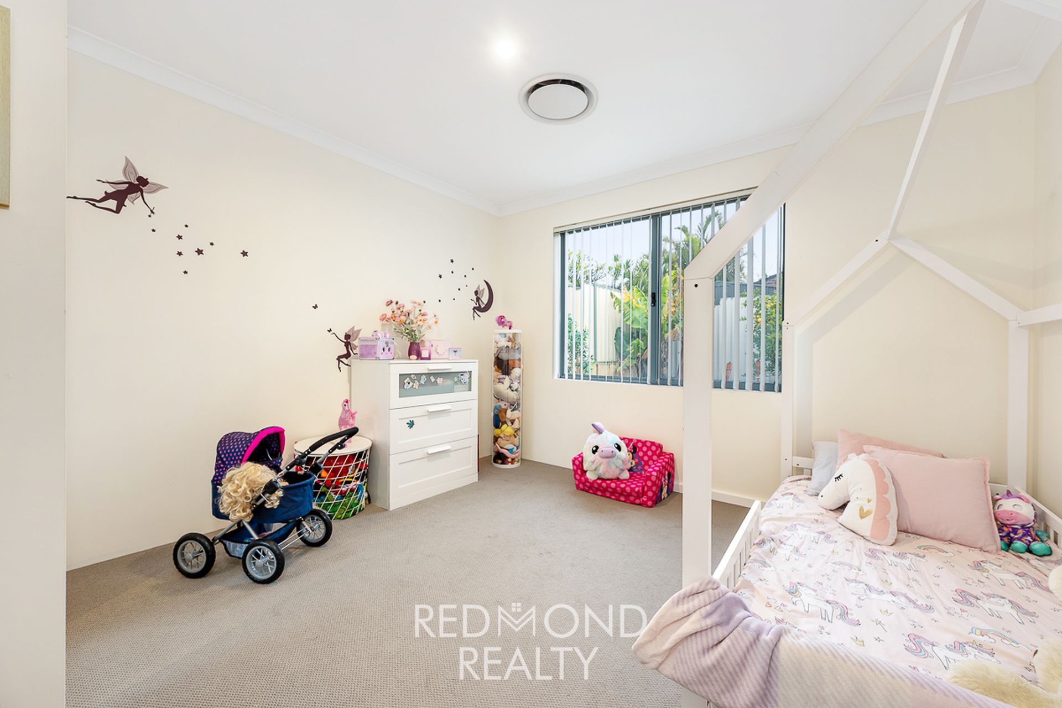
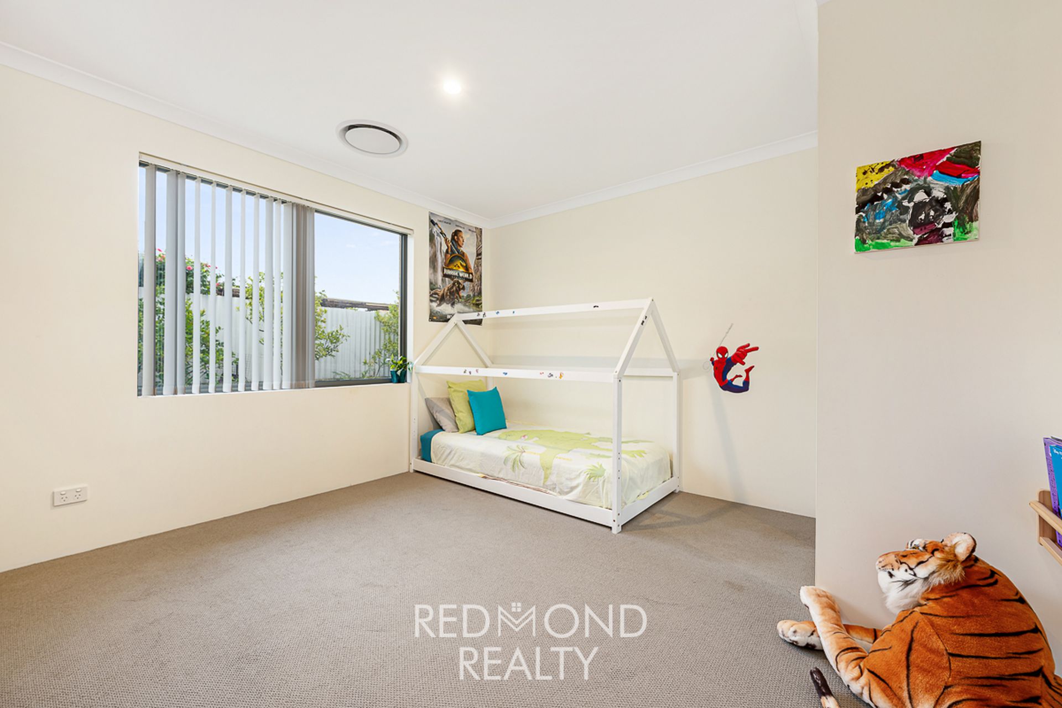
• All minor bedrooms are large and have full-height built-in robes, and the family bathroom has a separate bath, the wc is separate and has a wider doorway to accommodate guests with walking-frames (clever thinking ahead to aging in place)
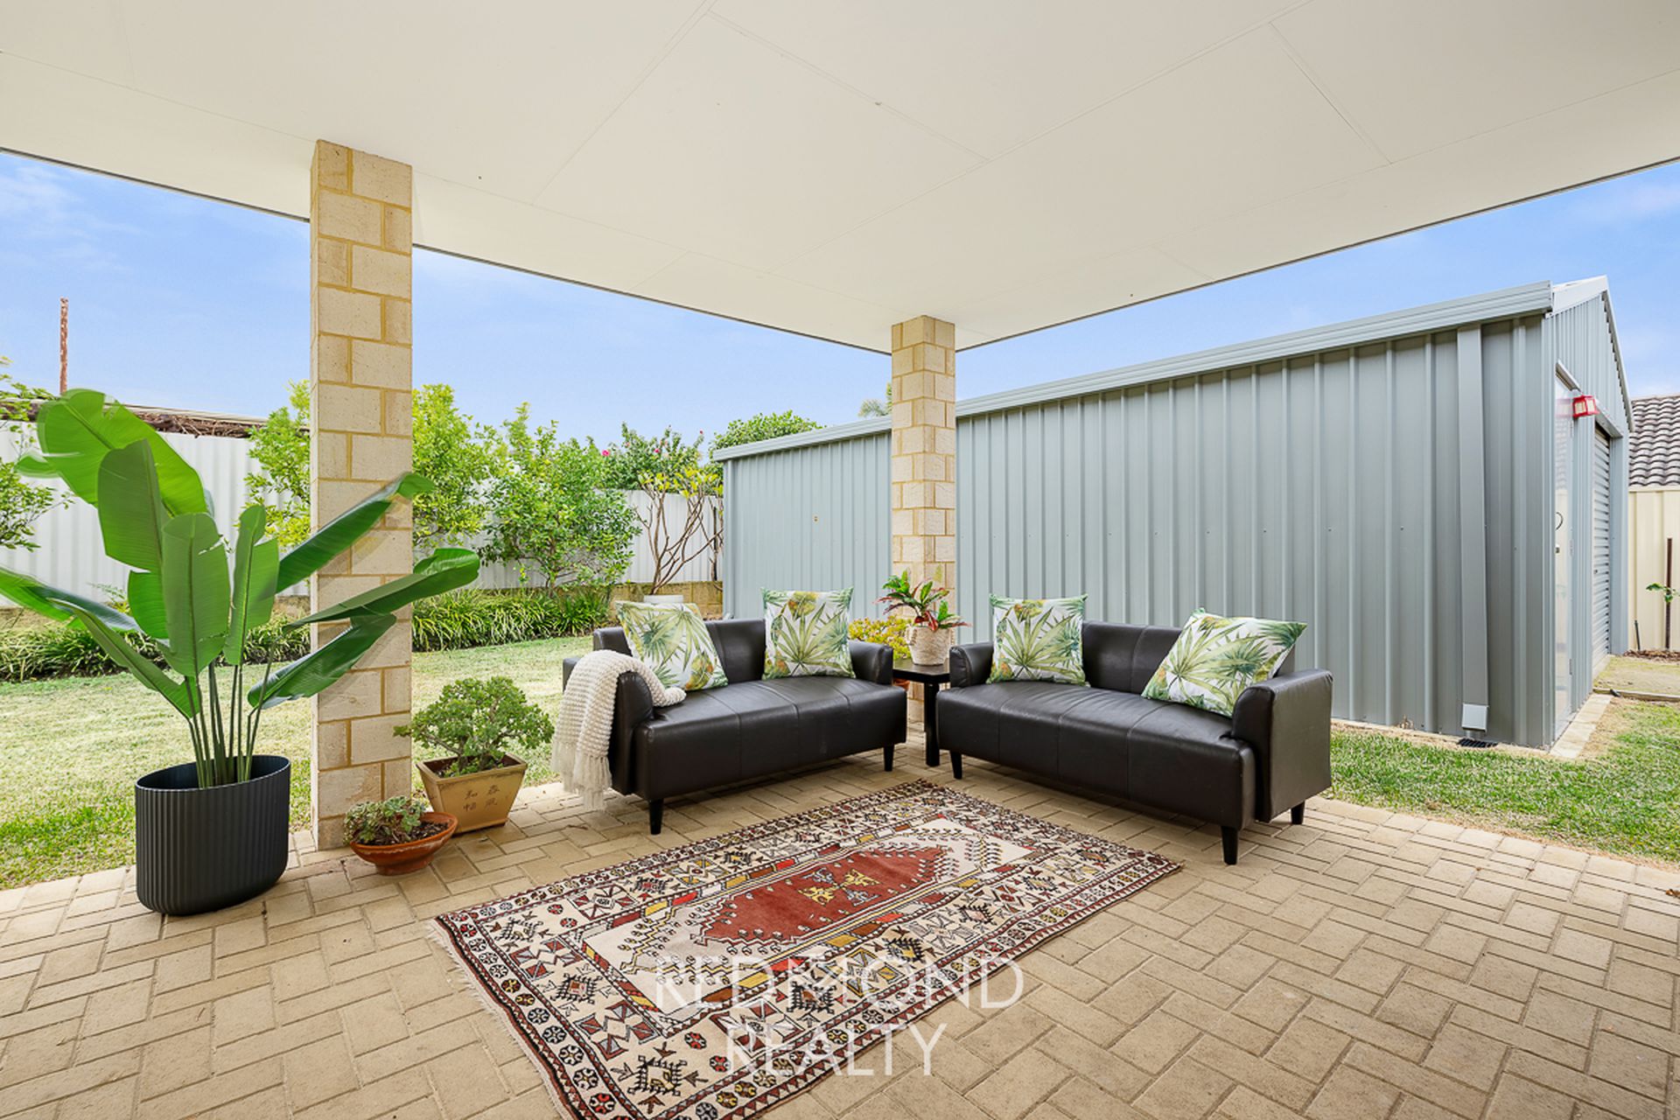
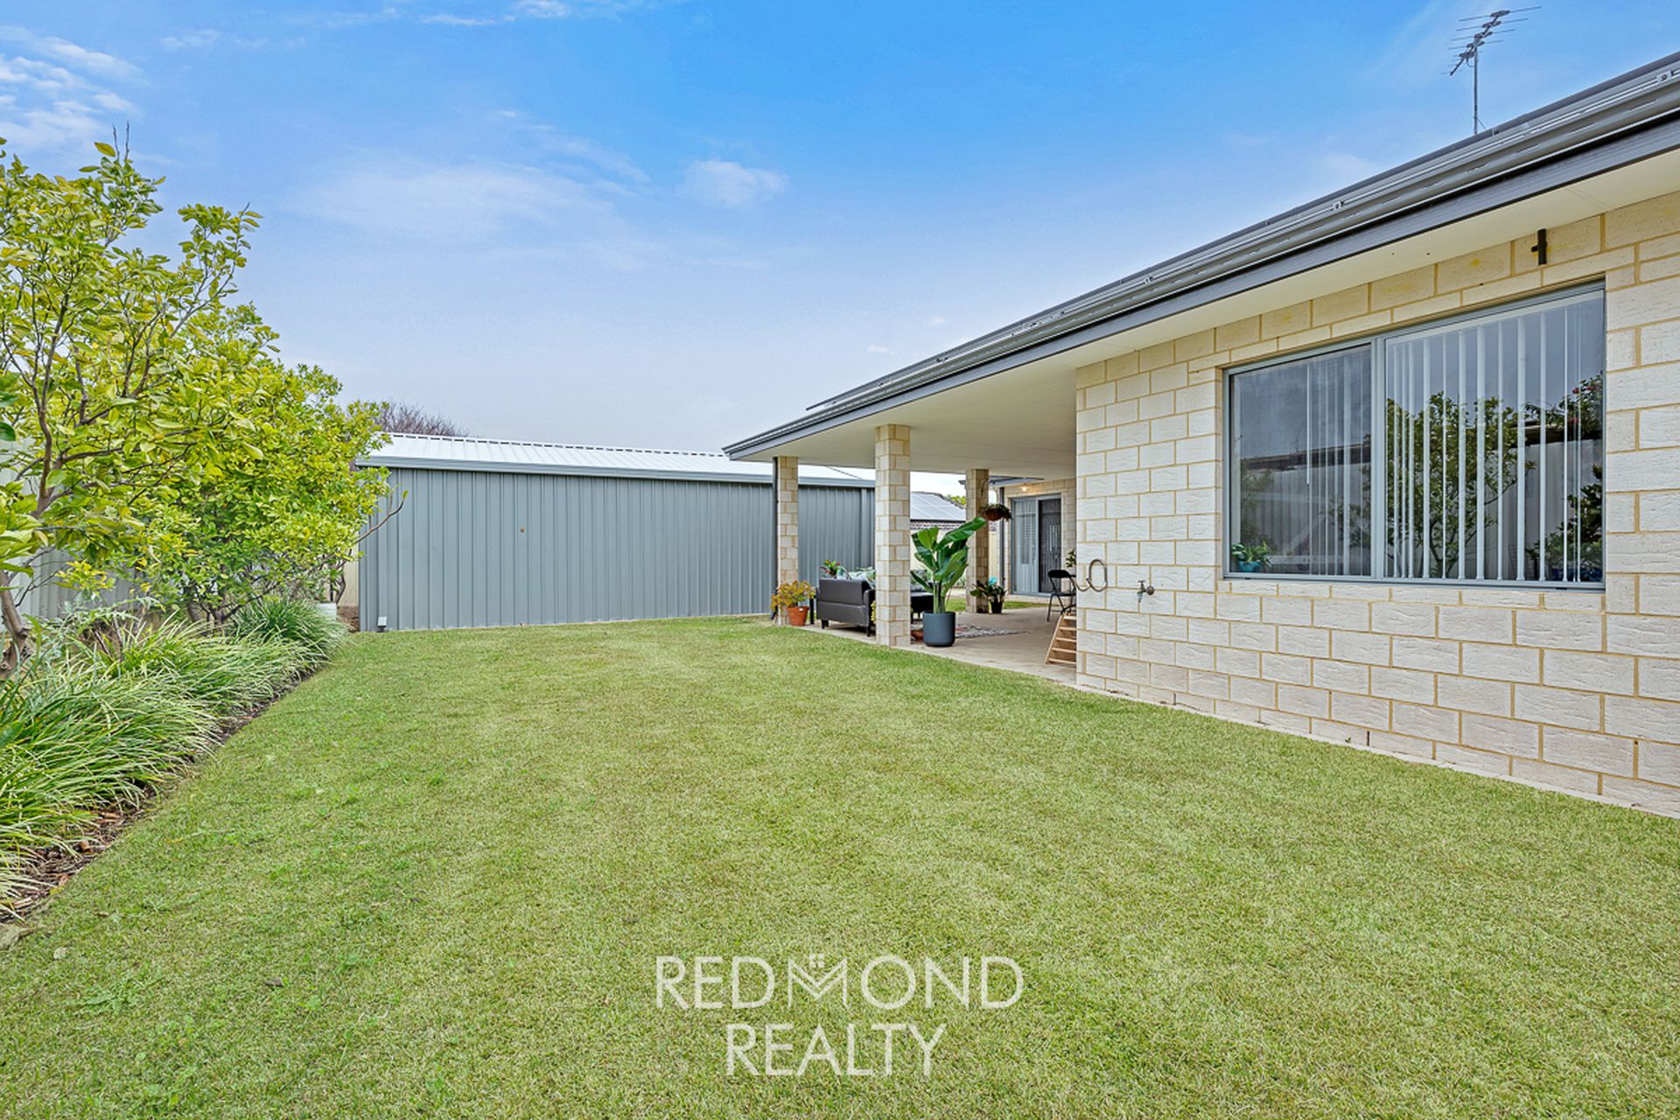
• The backyard is home to several citrus trees and a lawn area for the 2 and 4-legged kids, and there is potentially room for a pool
• The garage was built with a higher than standard ceiling and door to accommodate larger vehicles and has a rear roller-door enabling you to drive through to the garage – great for trailers, boat or extra vehicles and perfect for a ‘lock-and-leave’, FIFO lifestyle
This is a fantastic ‘forever’ family home, but sadly for the current owners they are relocating for their family, and before finishing the decorating internally, meaning this is a blank canvas for you to make your own – it’s basically a new home without the hassle of having to build it yourself.
Come and see it this weekend, and plan how you will put your stamp on it to make it yours – call me now to register – Sonia 0407196253
**Please note the photo of the front of the house with lawn is photoshopped and is an example of how the property could look
Disclaimer: This information is provided for general information purposes only and is based on information provided by the Seller and may be subject to change. No warranty or representation is made as to its accuracy and interested parties should place no reliance on it and should make their own independent enquiries. If you are considering this property, you must make all enquiries necessary to satisfy yourself that all information is accurate prior to making an offer on this property. Buyers should conduct their own due diligence in terms of actual sizes of the home and land and any potential for subdivision and not rely solely on the information provided herein by the selling agent.